This is a carousel with tiles that activate property listing cards. Use the previous and next buttons to navigate.
1/1
$535,000
This is a carousel with tiles that activate property listing cards. Use the previous and next buttons to navigate.
1/1
Property Description
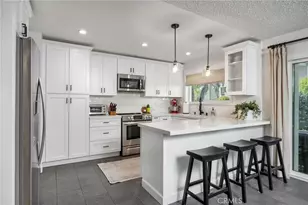
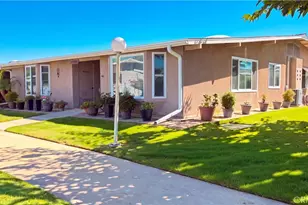
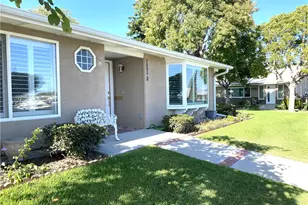
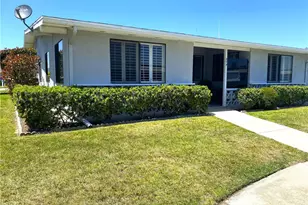
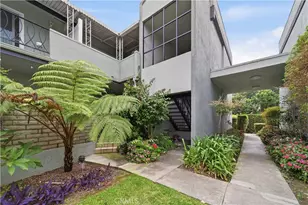
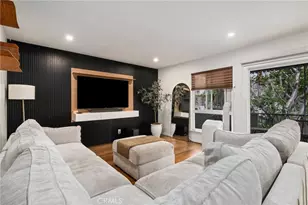
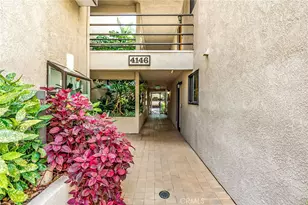
Welcome to 5140 Atherton St, Unit #9, a beautifully updated two bedroom, two bath residence nestled within the highly sought after Sovereign Park Estates. Ideally positioned along the river channel and tucked away from major streets, this home offers a rare sense of privacy and serenity in one of the community's premier locations. Upon entry, you're welcomed into a warm and inviting living space highlighted by oversized windows, plantation shutters, newer baseboards, and original oak hardwood flooring, refinished in 2021. The recently remodeled kitchen blends style and functionality with quartz countertops, stainless steel appliances, updated cabinetry, and modern tile flooring. An open concept layout with an island creates effortless flow into the dining area, while the expansive private patio extends the living space outdoors for seamless indoor outdoor entertaining. Down the hall, two generously sized bedrooms provide comfort and flexibility. The spacious primary suite features hardwood flooring, plantation shutters, a walk-in closet, a private ensuite bathroom, and a mini-split heat & A/C system installed in 2025. The second bedroom is equally well appointed with original hardwood floors, plantation shutters, its own oversized closet area, and an additional mini-split A/C system. Additional upgrades include a newer circuit breaker installed in 2022, a brand new water heater installed in 2026, and a dedicated parking space within a shared garage nearby the unit as well as a dedicated permit allowing a second vehicle to park in the community guest spaces overnight. Residents of Sovereign Park Estates enjoy a variety of amenities, including five swimming pools, a community fitness center, plentiful guest parking, and HOA dues that conveniently cover water, trash, Direct TV and internet service. Located within one of Long Beach's most desirable neighborhoods and an award winning school district, this home offers close proximity to shopping, dining, parks, freeway access, and the coastline.
Full Property Details
Full Property Details for 5140 E Atherton St #9
General
- Sold For: $535,000
- HOA FEE: $626/month
- Status: Closed
- Type: Co-op
- Source: MRMLS
- MLS ID: PW26087673
- Added to Site: 182 day(s) ago
Interior
- Rooms/Areas: Primary Bedroom, All Bedrooms Down, Main Floor Primary Bedroom, Kitchen, Living Room, Main Floor Bedroom, Primary Bathroom
- Interior Features: Quartz Counters, Recessed Lighting
- Fireplace(s): None
- Eating Areas: Dining Room
- Appliances: Microwave, Refrigerator, Electric Range, Dishwasher
- Flooring: Tile, Wood
Rooms
Bathrooms
- Total Bathrooms: 2
- Full Bathrooms: 1
- 3/4 Bathrooms: 1
Bedrooms
- Total Bedrooms: 2
Other Rooms
- Laundry: Common Area
Additional Information
- Shared Amenities: Water, Cable TV, Pet Rules, Pool, Maintenance Grounds, Pets Permitted, Recreation Room, Trash, Gym/Exercise Room, Sewer
- Pool Description: Association, In-Ground, Community
- Spa Description: None
Exterior
- Deck/Patio: Patio
Parking
- Garage: Yes
- Garage Spaces: 1
- Parking: Garage, Assigned, Permit Required
Location
- County: Los Angeles
- Subdivision: Other (OTHR)
- Driving Directions: Intersection of Atherton and Bellflower
School Information
- School District: Long Beach Unified
Community
- Community Features: Street Lights, Sidewalks, Suburban
- Assoc. Name: Nexus Smart Communities
Heating & Cooling
- Cooling Type: Ductless
- Heating Type: Radiant, Ductless
Utilities
- Sewer: Public Sewer
- Water: Public
Structural Information
- Structure Type: Stock Cooperative
- Common Walls: 2 Common Walls (or More)
- Entry Location: Front
- Stories/Levels: One
- Stories Description: One
- Square Feet: 1,241
- Sq. Ft. Source: Assessor
- Year Built: 1965
- Year Built Source: Assessor
Lot Features
- Property View: Neighborhood
- Lot Size (Acres): 7.5541
- Lot Size Source: Assessor
- Zoning: LBR3S
Financial Considerations
- Price Per Sq. Ft.: $431.1
- Association Fee: $626
- Assoc Fee Freq.: Monthly
Disclosures and Reports
- Special Conditions: Standard
Listed by Golden Sails Realty, Jake MacRae
Sold by Keller Williams Pacific Estate, Angie Rebennack

Get Pre-Approved Today
Schools
Schools serving 5140 E Atherton St #9
School District:Long Beach Unified School District
| Name | Grades | Distance |
|---|---|---|
Bixby Elementary School, Long Beach, CA 5251 East Stearns Street, Long Beach, CA 90815 | K-5 | 0.5 mi |
Stanford Middle School 5871 East Los Arcos Street, Long Beach, CA 90815 | 6-8 | 1.1 mi |
Wilson High School 4400 East 10th Street, Long Beach, CA 90804 | 9-12 | 0.9 mi |
Disclaimer:
School attendance boundaries provided by ATTOM Data Solutions and are for reference only. Contact the school directly to verify enrollment eligibility.
Price & Sales History for 5140 E Atherton St #9
Date
Details
Price
Change
Source
9/16/2026
Sold
$535,000
-0.74%
MLS
7/06/2026
Price Reduced
$539,000
-2%
MLS
5/28/2026
Listed
$550,000
—
MLS
Disclaimer: Historical sales information is derived from public records provided by the county offices. Information is not guaranteed and should be independently verified.
5140 E Atherton Street #9, Long Beach, CA 90815 (MLS# PW26087673) is a Co-op property that was sold at $535,000 on September 16, 2026. Want to learn more about 5140 E Atherton Street #9? Do you have questions about finding other Co-op real estate for sale in Park Estates? You can browse all Park Estates real estate or contact a Coldwell Banker agent to request more information.