
This is a carousel with tiles that activate property listing cards. Use the previous and next buttons to navigate.
1/1
$370,000
This is a carousel with tiles that activate property listing cards. Use the previous and next buttons to navigate.
1/1
Property Description
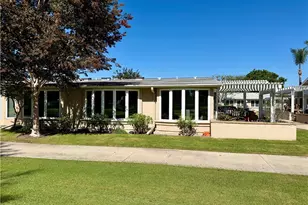
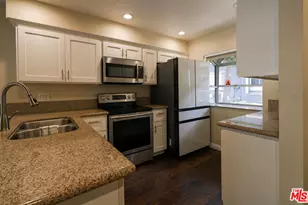
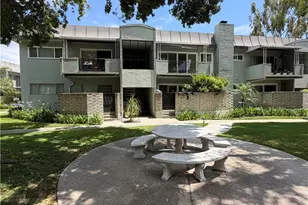
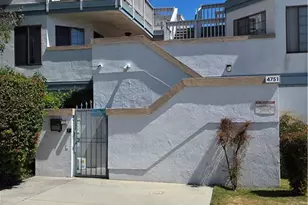
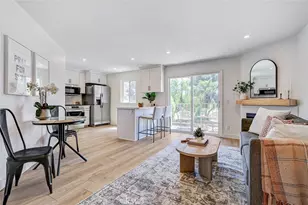
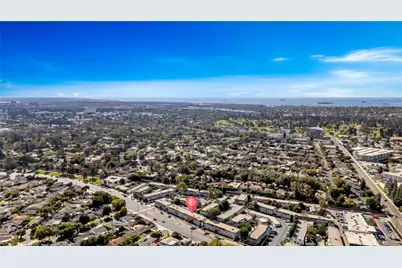
Discover the perfect blend of comfort, flexibility, and resort-style living in this beautifully updated single-level condo located in the desirable Sovereign Park Estates community. Offering 1 bedroom, 1 bathroom, and over 800 square feet of open-concept living space, this home provides the ideal balance of functionality and style. Originally designed as a 2-bedroom layout, the versatile floor plan can easily be converted back, creating the perfect opportunity for a home office, guest room, or nursery. Perched on the second floor with no one above, this condo offers exceptional privacy and peaceful living. Step inside to a bright and airy interior where the spacious living room seamlessly flows into the dining area and kitchen. Large sliding glass doors fill the home with natural light and lead out to an oversized private balcony-perfect for morning coffee, relaxing with a book, or enjoying the Southern California sunshine. The home also features recently refinished wood flooring, adding warmth and character throughout the living space. The open layout creates an inviting atmosphere that feels both spacious and welcoming, ideal for entertaining or unwinding at the end of the day. Parking is a rare convenience with a dedicated garage space along with ample guest parking nearby. Residents of Sovereign Park Estates enjoy access to resort-style amenities including five sparkling pools, a fitness center, clubhouse, resident library, beautifully landscaped grounds, and community laundry facilities. The HOA dues also include water, trash, DirectTV, high-speed internet, and more, allowing for easy and low-maintenance living. Ideally situated in a quiet interior location, this home is just minutes from California State University, Long Beach, local shopping and dining, beautiful beaches, and popular entertainment destinations. With convenient access to the 405, 22, 710, and 605 freeways, commuting to both Los Angeles and Orange County is effortless. Whether you're searching for your first home, an investment opportunity, or a low-maintenance coastal lifestyle, this condo offers exceptional value in an unbeatable location.
Full Property Details
Full Property Details for 5200 E Atherton #108
General
- Sold For: $370,000
- HOA FEE: $520/month
- Status: Closed
- Type: Co-op
- Source: MRMLS
- MLS ID: OC25227943
- Added to Site: 327 day(s) ago
Interior
- Rooms/Areas: Primary Bedroom, Kitchen, Living Room
- Interior Features: Ceiling Fan(s)
- Fireplace(s): None
- Eating Areas: Breakfast Counter/Bar
- Appliances: Electric Range
- Flooring: Vinyl, Wood, Laminate
Rooms
Bathrooms
- Total Bathrooms: 1
- Full Bathrooms: 1
Bedrooms
- Total Bedrooms: 1
Other Rooms
- Laundry: Community
Additional Information
- Shared Amenities: Water, Cable TV, Pool, Trash, Maintenance Grounds, Billiard Room
- Pool Description: Community
- Spa Description: Community
Exterior
- Deck/Patio: Covered
Parking
- Garage: Yes
- Garage Spaces: 1
- Parking: Garage, On-Site, Parking Space
Location
- County: Los Angeles
- Subdivision: Sovereign Park Estates (SPE)
- Driving Directions: Follow GPS, Property is located on the top floor.
School Information
- School District: Long Beach Unified
Community
- Community Features: Street Lights, Sidewalks
- Assoc. Name: Manager
Heating & Cooling
- Cooling Type: Central Air
- Heating Type: Central
Utilities
- Sewer: Public Sewer
- Water: Public
Structural Information
- Structure Type: Stock Cooperative
- Common Walls: 2 Common Walls (or More), No One Above
- Entry Location: 2nd
- Stories/Levels: One
- Stories Description: One
- Square Feet: 868
- Sq. Ft. Source: Assessor
- Year Built: 1965
- Year Built Source: Appraiser
Lot Features
- Property View: Neighborhood
- Lot Size (Acres): 7.55
- Lot Size Source: Public Records
- Lot Description: 0-1 Unit/Acre
- Fencing (Description): None
Financial Considerations
- Price Per Sq. Ft.: $426.27
- Association Fee: $520
- Assoc Fee Freq.: Monthly
Disclosures and Reports
- Special Conditions: Trust
Get Pre-Approved Today
Schools
Schools serving 5200 E Atherton #108
School District:Long Beach Unified School District
| Name | Grades | Distance |
|---|---|---|
Bixby Elementary School, Long Beach, CA 5251 East Stearns Street, Long Beach, CA 90815 | K-5 | 0.5 mi |
Stanford Middle School 5871 East Los Arcos Street, Long Beach, CA 90815 | 6-8 | 1 mi |
Wilson High School 4400 East 10th Street, Long Beach, CA 90804 | 9-12 | 1 mi |
Disclaimer:
School attendance boundaries provided by ATTOM Data Solutions and are for reference only. Contact the school directly to verify enrollment eligibility.
Price & Sales History for 5200 E Atherton #108
Date
Details
Price
Change
Source
7/31/2026
Sold
$370,000
-2.37%
MLS
5/11/2026
Price Reduced
$379,000
-0.26%
MLS
10/20/2025
Listed
$379,999
—
MLS
Disclaimer: Historical sales information is derived from public records provided by the county offices. Information is not guaranteed and should be independently verified.
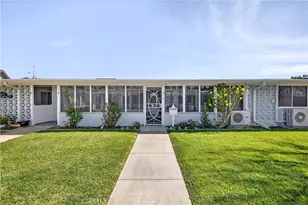
5200 E Atherton #108, Long Beach, CA 90815 (MLS# OC25227943) is a Co-op property that was sold at $370,000 on July 31, 2026. This property was listed by Seacliff Team from our Huntington Beach Office.Want to learn more about 5200 E Atherton #108? Do you have questions about finding other Co-op real estate for sale in Long Beach? You can browse all Long Beach real estate or contact a Coldwell Banker agent to request more information.