This is a carousel with tiles that activate property listing cards. Use the previous and next buttons to navigate.
1/1
$2,120,000
This is a carousel with tiles that activate property listing cards. Use the previous and next buttons to navigate.
1/1
Property Description
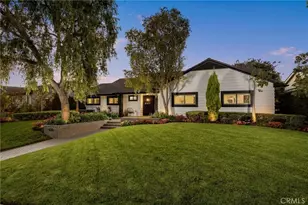
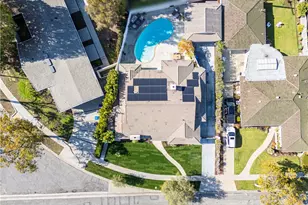
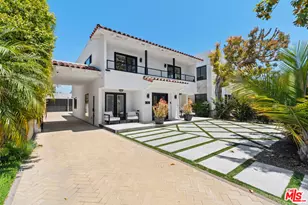
A rare opportunity to own an exceptional, architecturally significant mid-century residence attributed to renowned Long Beach designer Paul Tay, celebrated for his dramatic rooflines, voluminous interiors, organic integration of indoor and outdoor spaces, and meticulous attention to proportion and light. This beautifully updated home captures the spirit of Tay's most iconic work while offering a refined, modern living experience. A terrazzo-clad entry flows into an expansive living room defined by soaring vaulted ceilings, a sculptural raised-hearth fireplace, and signature floor-to-ceiling glass that frames the lush, private backyard. True to Paul Tay's residential aesthetic, the home features clean horizontal lines, warm natural materials, and a seamless visual connection between every interior space and the surrounding landscape. The newly remodeled kitchen is a contemporary showpiece, center island, sleek cabinetry, breakfast nook, and effortless flow into an inviting family room with sliders to the covered patio. The adjacent formal dining room is wrapped in natural wood finishes and opens to an intimate side courtyard, a hallmark of Tay's affinity for protected outdoor vignettes. Two downstairs bedrooms accompany two beautifully remodeled bathrooms, including an oversized downstairs primary, along with a convenient laundry area that can be converted back into a third bedroom if required. Upstairs, the redesigned primary suite feels like a private retreat with vaulted ceilings, an entire wall of closets, a tranquil viewing balcony, and an elegantly redone bathroom featuring a separate soaking tub, walk-in shower, dual closets, and spacious built-in vanities. The home's wraparound yard is both dramatic and serene, offering mature landscaping, new custom plantings, and multiple areas for dining, lounging, and entertaining. Additional recent improvements include a newer concrete tile roof, fresh interior and exterior paint, and new flooring throughout the first level with plush new carpet upstairs. An oversized two-car garage and sweeping driveway complete the property. Set on an interior tract in the highly coveted Park Estates, this custom Paul Tay residence blends architectural pedigree with thoughtful modern upgrades, creating a one-of-a-kind home for those who appreciate timeless mid-century design elevated for today's lifestyle.
Full Property Details
Full Property Details for 5360 E El Jardin St
General
- Sold For: $2,120,000
- HOA FEE: $19/month
- HOA FEE FREQ.: Annually
- Status: Closed
- Type: Single Family
- Source: MRMLS
- MLS ID: RS26070808
- Added to Site: 104 day(s) ago
Interior
- Rooms/Areas: Walk-In Closet, Laundry, Main Floor Primary Bedroom, Two Primaries, Kitchen, Living Room, Primary Suite
- Interior Features: Beamed Ceilings, Balcony, Open Floorplan
- Fireplace: Yes
- Fireplace(s): Living Room
- Eating Areas: Breakfast Counter/Bar, Dining Room, Area, Breakfast Nook
- Appliances: Gas Range, Dishwasher
Rooms
Bathrooms
- Total Bathrooms: 3
- Full Bathrooms: 2
- 3/4 Bathrooms: 1
Bedrooms
- Total Bedrooms: 4
Other Rooms
- Laundry: Inside, Individual Room
Additional Information
- Shared Amenities: Call for Rules
- Pool Description: None
Exterior
- Deck/Patio: Covered, Patio
Parking
- Garage: Yes
- Garage Spaces: 2
- Parking: Garage Faces Side, Garage (Two Doors)
Location
- County: Los Angeles
- Subdivision: Park Estates (PE)
- Driving Directions: .
School Information
- School District: Long Beach Unified
Community
- Community Features: Street Lights
- Assoc. Name: Park Estates
Heating & Cooling
- Cooling Type: Ductless
- Heating Type: Central
Utilities
- Sewer: Public Sewer
- Water: Public
Structural Information
- Architectural Style: Mid Century Modern
- Structure Type: Single Family Residence
- Foundation: Slab
- Common Walls: No Common Walls
- Entry Location: 1
- Stories/Levels: Two
- Stories Description: Two
- Square Feet: 2,951
- Sq. Ft. Source: Assessor
- Year Built: 1953
- Year Built Source: Assessor
- Property Condition: Updated/Remodeled
Lot Features
- Property View: Neighborhood
- Lot Size (Acres): 0.1994
- Lot Size Source: Assessor
- Lot Description: 0-1 Unit/Acre
Financial Considerations
- Price Per Sq. Ft.: $718.4
- Association Fee: $225
- Assoc Fee Freq.: Annually
Disclosures and Reports
- Special Conditions: Standard
Get Pre-Approved Today
Schools
Schools serving 5360 E El Jardin St
School District:Long Beach Unified School District
| Name | Grades | Distance |
|---|---|---|
Gant Elementary School 1854 North Britton Drive, Long Beach, CA 90815 | K-5 | 0.7 mi |
Stanford Middle School 5871 East Los Arcos Street, Long Beach, CA 90815 | 6-8 | 1.3 mi |
Wilson High School 4400 East 10th Street, Long Beach, CA 90804 | 9-12 | 0.8 mi |
Disclaimer:
School attendance boundaries provided by ATTOM Data Solutions and are for reference only. Contact the school directly to verify enrollment eligibility.
Price & Sales History for 5360 E El Jardin St
Date
Details
Price
Change
Source
6/18/2026
Sold
$2,120,000
-3.64%
MLS
4/02/2026
Listed
$2,199,999
—
MLS
Disclaimer: Historical sales information is derived from public records provided by the county offices. Information is not guaranteed and should be independently verified.
5360 E El Jardin Street, Long Beach, CA 90815 (MLS# RS26070808) is a Single Family property that was sold at $2,120,000 on June 18, 2026. This property was sold by Adam Wasserman from our Newport Beach Office.Want to learn more about 5360 E El Jardin Street? Do you have questions about finding other Single Family real estate for sale in Park Estates? You can browse all Park Estates real estate or contact a Coldwell Banker agent to request more information.