This is a carousel with tiles that activate property listing cards. Use the previous and next buttons to navigate.
1/1
$566,000
This is a carousel with tiles that activate property listing cards. Use the previous and next buttons to navigate.
1/1
Property Description
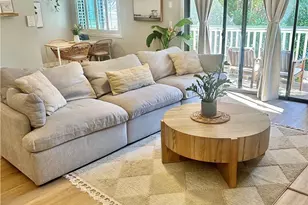
Enjoy the best of California living in this top-floor residence, where soaring ceilings, abundant natural light, and a striking fanlight window create an atmosphere that feels bright, open, and inviting. Thoughtfully updated and ideally located near the waterfront, marina, downtown dining, and entertainment, this two-bedroom, two-bath home offers the perfect blend of comfort, style, and convenience.
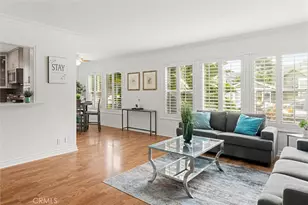
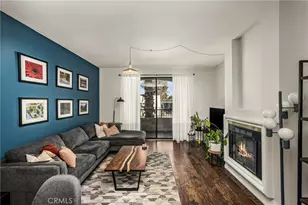
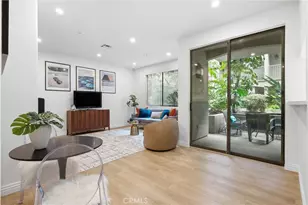
The spacious living room is anchored by a cozy fireplace and framed by dramatic vaulted ceilings. Above the sliding glass doors, an elegant fanlight window draws sunlight throughout the day, enhancing the home's airy ambiance and seamless connection to the private balcony beyond.
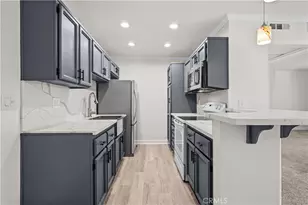
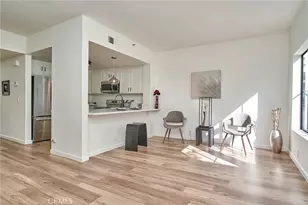
The remodeled kitchen features quartz countertops, shaker-style cabinetry, stainless steel appliances, and contemporary finishes, while the open-concept layout makes everyday living and entertaining effortless. The generous primary suite offers direct balcony access, ample closet space, and an updated ensuite bath, creating a peaceful retreat at the end of the day.
Additional highlights include in-unit laundry, central air conditioning, updated windows and sliding doors, two side-by-side parking spaces, and access to a variety of community amenities.
Combining architectural charm, thoughtful updates, and an unbeatable Long Beach location, this move-in-ready residence is ready to welcome you home.
Full Property Details
Full Property Details for 555 Maine Ave #425
General
- Sold For: $566,000
- HOA FEE: $430/month
- Status: Closed
- Type: Condo
- Source: MRMLS
- MLS ID: PW26124954
- Added to Site: 58 day(s) ago
Interior
- Rooms/Areas: Primary Bedroom, Entry, Foyer, Kitchen, Living Room, Primary Bathroom
- Interior Features: Intercom, Trash Chute, Balcony, Elevator, High Ceilings, Living Room Balcony, Ceiling Fan(s), Open Floorplan, Storage
- Fireplace: Yes
- Fireplace(s): Gas, Gas Starter, Living Room
- Eating Areas: In Living Room
- Appliances: Convection Oven, Gas Cooktop, Disposal, Microwave, Refrigerator, Water Heater Central, Gas Range, Water Line to Refrigerator, Gas Oven, Dishwasher
- Flooring: Laminate
Rooms
Bathrooms
- Total Bathrooms: 2
- Full Bathrooms: 2
Bedrooms
- Total Bedrooms: 2
Other Rooms
- Laundry: Inside, In Closet, Stackable, Washer Included, Dryer Included
Additional Information
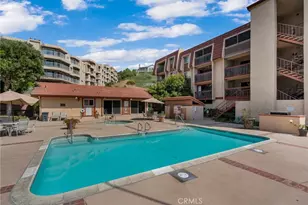
- Shared Amenities: Spa/Hot Tub, Picnic Area, Security, Management, Water, Pet Rules, Pool, Outdoor Cooking Area, Barbecue, Insurance, Controlled Access, Maintenance Grounds, Pest Control, Trash, Gym/Exercise Room, Sewer
- Pool Description: Association, In-Ground, Community, Heated
- Spa Description: Association, In-Ground, Community, Heated
Exterior
- Deck/Patio: Open Patio
Parking
- Garage: Yes
- Garage Spaces: 2
- Parking: Assigned, Covered, Gated, Controlled Entrance, Structure
Location
- County: Los Angeles
- Subdivision: Downtown (DT)
- Driving Directions: West 6th Street, right on Daisy Avenue, right on West 5th St and right on Maine Avenue.
- Direction Faces: East
School Information
- School District: Long Beach Unified
Community
- Community Features: Gutters, Biking, Dog Park, Street Lights, Urban, Sidewalks, Park
- Assoc. Name: Emerald Villas Association
Heating & Cooling
- Cooling Type: Central Air
- Heating Type: Central
Utilities
- Sewer: Public Sewer
- Water: Public
Structural Information
- Architectural Style: Mediterranean
- Structure Type: Condominium
- Construction: Stucco
- Roof: Flat
- Common Walls: 2 Common Walls (or More), No One Above
- Windows: Double-Pane Windows, Skylight(s)
- Doors: French Doors, Sliding Doors, Double-Door Entry, Mirror Closet Door(s), Panel Doors
- Disability Access: No Interior Steps, Parking
- Entry Location: 4th floor
- Stories/Levels: Three Or More
- Stories Description: Three Or More
- Square Feet: 906
- Sq. Ft. Source: Assessor
- Year Built: 1991
- Year Built Source: Assessor
- Property Condition: Turnkey
Lot Features
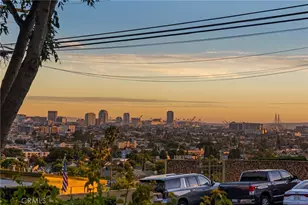
- Property View: Park/Greenbelt, Bridge(s), Panoramic
- Lot Size (Acres): 1.247
- Lot Size Source: Assessor
- Lot Description: Lot Over 40000 Sqft
- Fencing (Description): Wrought Iron
Green Features
- Walk Score: 81
Financial Considerations
- Price Per Sq. Ft.: $624.72
- Association Fee: $430
- Assoc Fee Freq.: Monthly
Disclosures and Reports
- Special Conditions: Standard
Listed by Reframe, Erica Maniquis
Sold by INTI Realty, Kathy Fletcher

Get Pre-Approved Today
Schools
Schools serving 555 Maine Ave #425
School District:Long Beach Unified School District
| Name | Grades | Distance |
|---|---|---|
Chavez Elementary School, Long Beach, CA 730 West 3rd Street, Long Beach, CA 90802 | K-5 | 0.3 mi |
Washington Middle School, Long Beach, CA 1450 Cedar Avenue, Long Beach, CA 90813 | 6-8 | 0.9 mi |
Cabrillo High School, Long Beach, CA 2001 Santa Fe Avenue, Long Beach, CA 90810 | 9-12 | 1.7 mi |
Disclaimer:
School attendance boundaries provided by ATTOM Data Solutions and are for reference only. Contact the school directly to verify enrollment eligibility.
Price & Sales History for 555 Maine Ave #425
Date
Details
Price
Change
Source
7/08/2026
Sold
$566,000
1.98%
MLS
6/10/2026
Listed
$555,000
—
MLS
Disclaimer: Historical sales information is derived from public records provided by the county offices. Information is not guaranteed and should be independently verified.
555 Maine Avenue #425, Long Beach, CA 90802 (MLS# PW26124954) is a Condo property that was sold at $566,000 on July 08, 2026. Want to learn more about 555 Maine Avenue #425? Do you have questions about finding other Condo real estate for sale in Long Beach? You can browse all Long Beach real estate or contact a Coldwell Banker agent to request more information.