This is a carousel with tiles that activate property listing cards. Use the previous and next buttons to navigate.
1/1
$1,025,000
This is a carousel with tiles that activate property listing cards. Use the previous and next buttons to navigate.
1/1
Property Description
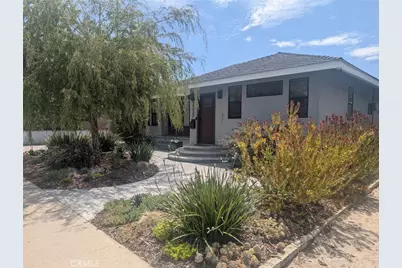
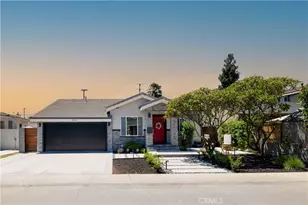
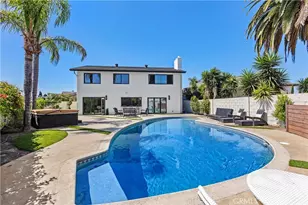
Welcome to this charming pool home in the desirable neighborhood of Long Beach. This well-maintained home offers a comfortable floor plan filled with natural light and inviting living spaces, making it perfect for both everyday living and entertaining.
Step outside to your private backyard featuring a sparkling pool-an ideal place to relax, host family and friends, or enjoy Southern California's year-round sunshine.
Conveniently located near parks, schools, shopping, dining, and major freeways, this home offers a wonderful combination of comfort, convenience, and location. Don't miss the opportunity to make this Long Beach home your own.
Full Property Details
Full Property Details for 5552 E Peabody
General
- Sold For: $1,025,000
- Status: Closed
- Type: Single Family
- Source: MRMLS
- MLS ID: CV26171405
- Added to Site: 53 day(s) ago
Interior
- Rooms/Areas: All Bedrooms Down, Kitchen, Living Room, Family Room
- Interior Features: Quartz Counters, Recessed Lighting, Open Floorplan
- Fireplace: Yes
- Fireplace(s): Family Room
- Eating Areas: Dining Room
- Appliances: Gas Range, Electric Oven, Dishwasher
Rooms
Bathrooms
- Total Bathrooms: 2
- Full Bathrooms: 2
Bedrooms
- Total Bedrooms: 2
Other Rooms
- Laundry: In Garage
Additional Information
- Pool: Yes
- Pool Description: In-Ground, Private, Heated
- Spa Description: In-Ground, Private
Parking
- Garage: Yes
- Garage Spaces: 2
- Parking: Garage, Garage Faces Rear, Garage Door Opener, Attached Carport, Garage (Two Doors)
Location
- County: Los Angeles
- Subdivision: Los Altos/North of Fwy (LNF)
- Driving Directions: Cross streets San Anseline and Bellflower
School Information
- School District: Long Beach Unified
Community
- Community Features: Curbs, Street Lights, Storm Drains, Sidewalks, Park
Heating & Cooling
- Cooling Type: Whole House Fan, Central Air
- Heating Type: Central
Utilities
- Sewer: Public Sewer
- Water: Public
Structural Information
- Structure Type: Single Family Residence
- Common Walls: 2 Common Walls (or More)
- Entry Location: Front
- Stories/Levels: One
- Stories Description: One
- Square Feet: 1,479
- Sq. Ft. Source: Assessor
- Year Built: 1949
- Year Built Source: Assessor
Lot Features
- Property View: None
- Lot Size (Acres): 0.131
- Lot Size Source: Assessor
- Irrigation System: Sprinkler System
- Lot Description: Sprinklers in Front, 0-1 Unit/Acre, Park Nearby, Front Yard, Back Yard
Financial Considerations
- Price Per Sq. Ft.: $693.04
Disclosures and Reports
- Special Conditions: Standard
Listed by Claudio Villegas, Broker, Claudio Villegas
Sold by Dream Life Real Estate, Justin Sidell

Get Pre-Approved Today
Schools
Schools serving 5552 E Peabody
School District:Long Beach Unified School District
| Name | Grades | Distance |
|---|---|---|
Burcham Elementary School 5610 East Monlaco Road, Long Beach, CA 90808 | K-5 | 0.2 mi |
Marshall Academy Of The Arts 5870 East Wardlow Road, Long Beach, CA 90808 | 6-8 | 0.5 mi |
Millikan High School 2800 Snowden Avenue, Long Beach, CA 90815 | 9-12 | 1.2 mi |
Disclaimer:
School attendance boundaries provided by ATTOM Data Solutions and are for reference only. Contact the school directly to verify enrollment eligibility.
Price & Sales History for 5552 E Peabody
Date
Details
Price
Change
Source
9/18/2026
Sold
$1,025,000
5.13%
MLS
8/11/2026
Listed
$975,000
—
MLS
Disclaimer: Historical sales information is derived from public records provided by the county offices. Information is not guaranteed and should be independently verified.
5552 E Peabody, Long Beach, CA 90808 (MLS# CV26171405) is a Single Family property that was sold at $1,025,000 on September 18, 2026. Want to learn more about 5552 E Peabody? Do you have questions about finding other Single Family real estate for sale in Long Beach? You can browse all Long Beach real estate or contact a Coldwell Banker agent to request more information.