This is a carousel with tiles that activate property listing cards. Use the previous and next buttons to navigate.
1/1
$5,300
This is a carousel with tiles that activate property listing cards. Use the previous and next buttons to navigate.
1/1
Property Description
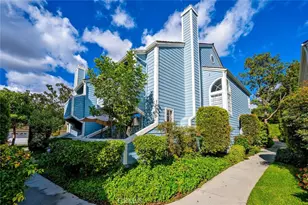
Welcome to Bixby Village, one of Long Beach's most sought-after private communities known for its charming Cape Cod-inspired architecture, lush greenbelts, and resort-style atmosphere. This beautifully upgraded 3-bedroom, 3-bath townhome offers approximately 1,728 square feet of spacious living with an open and light-filled floor plan designed for both comfort and entertaining. Step inside to soaring vaulted ceilings, recessed lighting, wood flooring, and expansive living spaces filled with natural light. The inviting living room opens to a private patio perfect for outdoor dining, relaxing, or entertaining guests. The upgraded kitchen features quartz countertops, custom cabinetry, stainless steel appliances, a breakfast nook (currently used as an office), and seamless flow into the dining and living areas. The versatile downstairs bedroom and bath are ideal for guests, a home office, or den. Upstairs, the spacious primary suite offers vaulted ceilings, skylights, a private balcony, walk-in closet, and a luxurious ensuite bath complete with dual vanities, soaking tub, and separate shower. An additional upstairs bedroom also features its own private bathroom. Additional highlights include central air conditioning, attached two-car garage with laundry and storage, tankless water heater, ample natural light throughout, and multiple private outdoor spaces. Residents of Bixby Village enjoy beautifully maintained grounds, walking paths, two sparkling pools, spas, clubhouse amenities, and a peaceful park-like setting. Ideally located near California State University Long Beach, Marine Stadium, Belmont Shore, beaches, golf courses, shopping, dining, and major freeways. Offered at $5,300 per month. Pets accepted with deposit inquire about the pet policy. Digitally staged photo
Full Property Details
Full Property Details for 600 Wakefield Ct #102
General
- Rent: $5,300
- Status: Closed
- Type: Townhouse
- Source: MRMLS
- MLS ID: PW26138592
- Added to Site: 27 day(s) ago
Rental Information
- Lease/Rent Term: 12 Months
Interior
- Rooms/Areas: Formal Entry, Walk-In Closet, Laundry, Kitchen, Living Room, Main Floor Bedroom
- Fireplace: Yes
- Fireplace(s): Gas, Living Room
- Eating Areas: In Living Room, Breakfast Nook
- Appliances: 6 Burner Stove, Disposal, Microwave, Built-In Range, Range Hood
- Furnishings: Unfurnished
Rooms
Bathrooms
- Total Bathrooms: 3
- Full Bathrooms: 3
Bedrooms
- Total Bedrooms: 3
Other Rooms
- Laundry: In Garage, Gas & Electric Dryer Hookup
Additional Information
- Shared Amenities: Pool, Spa/Hot Tub
- Pool Description: Association, Community
- Spa Description: Association, Community
Exterior
- Deck/Patio: Brick, Enclosed, See Remarks, Patio
Parking
- Garage: Yes
- Garage Spaces: 2
- Parking: Garage (Direct Access)
Location
- County: Los Angeles
- Subdivision: Bixby Village (BV)
- Driving Directions: S. of 22, N. of Loynes, E. of Bellflower, W. of Margo
School Information
- School District: Long Beach Unified
- Elementary School: KETTER
- Middle School: ROGERS
- High School: WILSON
Heating & Cooling
- Cooling Type: Central Air
- Heating Type: Central
Utilities
- Sewer: Sewer Paid
- Water: Public
Structural Information
- Architectural Style: Cape Cod
- Foundation: Slab
- Roof: Composition
- Common Walls: 2 Common Walls (or More), No One Below, No One Above
- Windows: Double-Pane Windows
- Entry Floor Number: 1
- Entry Location: 1
- Stories/Levels: Two
- Stories Description: Two
- Square Feet: 1,728
- Sq. Ft. Source: Assessor
- Year Built: 1989
Lot Features
- Property View: None
- Lot Description: Landscaped, Yard
- Fencing (Description): Privacy, See Remarks, Brick
Financial Considerations
- Price Per Sq. Ft.: $3.07
- Security Deposit: $5,300
- Key Deposit: $100
- Pet Deposit: $1,000
- Other Deposit: $100
- Terms: 12 Months
Listed by WGroup Realtors, Cassidy Tutt and WGroup Realtors, Autumn Anderson
Sold by None MRML, NONE NONE

Schools
Schools serving 600 Wakefield Ct #102
School District:Long Beach Unified School District
| Name | Grades | Distance |
|---|---|---|
Kettering Elementary School 550 Silvera Avenue, Long Beach, CA 90803 | K-5 | 0.4 mi |
Rogers Middle School 365 Monrovia Avenue, Long Beach, CA 90803 | 6-8 | 1.2 mi |
Wilson High School 4400 East 10th Street, Long Beach, CA 90804 | 9-12 | 1.6 mi |
Disclaimer:
School attendance boundaries provided by ATTOM Data Solutions and are for reference only. Contact the school directly to verify enrollment eligibility.
Price History for 600 Wakefield Ct #102
Date
Details
Price
Change
Source
8/06/2026
Sold
$5,300
—
MLS
7/11/2026
Listed
$5,300
—
MLS
Disclaimer: Historical sales information is derived from public records provided by the county offices. Information is not guaranteed and should be independently verified.
600 Wakefield Ct #102, Long Beach, CA 90803 (MLS# PW26138592) is a Townhouse property that was sold at $5,300 on August 06, 2026. Want to learn more about 600 Wakefield Ct #102? Do you have questions about finding other real estate for sale or rent in Long Beach? You can browse all Long Beach rentals or contact a Coldwell Banker agent to request more information.