This is a carousel with tiles that activate property listing cards. Use the previous and next buttons to navigate.
1/1
$975,000
This is a carousel with tiles that activate property listing cards. Use the previous and next buttons to navigate.
1/1
Property Description
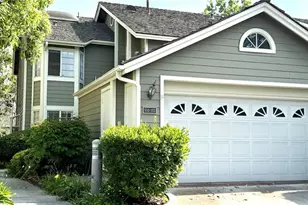
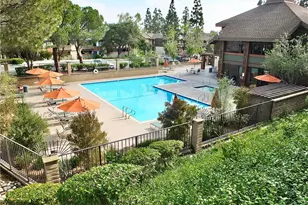
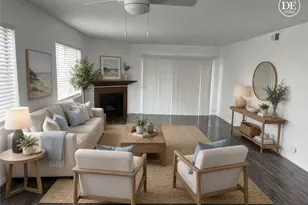
Enjoy the good life at Whaler's Cove, a gated coble-stone-inspired golf-course community on the Bixby Village golf course and across the street from the Alamitos Bay Marina! This cape cod 3 bedroom, 2 ½ bath townhome has 1857 sq ft. with attached two-car garage and inside laundry. The townhome features a huge primary suite with vaulted ceilings, generously sized primary bathroom including soaking tub and separate shower, large, mirrored vanity with double sinks, large custom organized walk-in closet, and a balcony. Two other generously sized bedrooms both have vaulted ceilings with mirrored wardrobes and one with a private sunroom. One additional hallway bathroom has tub/shower combo and loads of storage with ample countertop space. The first floor features a gorgeous eat-in kitchen with newer stainless-steel appliances, ample cabinets, and an island. The large living room features two-story vaulted ceilings and ceramic "wood look" flooring with gas fireplace and dining room with multiple glass sliders to a private patio. Whaler's Cove features a private gated 48-townhome community with pool and Spa, low HOA dues and across the street from Alamitos Bay Marina, golf, great shopping and restaurants and much more. The 405, 605, 22 freeways are close by and 3 blocks to Seal beach, Orange County. Minutes away from the beach, Belmont shore, Naples, Parks, 2nd and PCH and vibrant marina life!
Full Property Details
Full Property Details for 6003 Loynes Dr
General
- Sold For: $975,000
- HOA FEE: $440/month
- Status: Closed
- Type: Townhouse
- Source: MRMLS
- MLS ID: PW24096991
- Added to Site: 706 day(s) ago
Interior
- Rooms/Areas: All Bedrooms Up, Entry, Formal Entry, Kitchen, Living Room, Primary Bedroom, Primary Suite, Retreat, Sun, Walk-In Closet
- Interior Features: Balcony, Built-in Features, Cathedral Ceiling(s), Ceiling Fan(s), Copper Plumbing (Partial), Corian Counters, Recessed Lighting, Stone Counters, Storage, Two-Story Ceilings
- Fireplace: Yes
- Fireplace(s): Dining Room, Living Room, Gas
- Eating Areas: Dining Room, In Kitchen, Separated
- Appliances: Dishwasher, Disposal, Gas Oven, Gas Water Heater, Microwave, Refrigerator, Water Heater
- Flooring: Carpet, Tile
Rooms
Bathrooms
- Total Bathrooms: 3
- Full Bathrooms: 2
- Half Bathrooms: 1
Bedrooms
- Total Bedrooms: 3
Other Rooms
- Laundry: Dryer Included, In Closet, Washer Included
Additional Information
- Shared Amenities: Pool, Spa/Hot Tub, Picnic Area, Pest Control, Insurance, Maintenance Grounds, Trash, Sewer, Pet Rules, Pets Permitted, Call for Rules, Management, Controlled Access, Maintenance Front Yard
- Pool Description: Association, Community, Gunite
- Spa Description: Association, Community, Gunite, Heated, In-Ground
Exterior
- Deck/Patio: Enclosed, Patio
Parking
- Garage: Yes
- Garage Spaces: 2
- Parking: Built-In Storage, Garage (Direct Access), Paved, Garage Faces Front, Garage (Two Doors), Garage Door Opener, Gated, Guest, Private, Side-by-Side, Workshop in Garage
Location
- County: Los Angeles
- Subdivision: Whalers Cove (WC)
- Driving Directions: PCH to Loynes and first driveway on the left!
School Information
- School District: Long Beach Unified
- Elementary School: KETTER
- Middle School: ROGERS
- High School: WOOWIL
Community
- Community Features: Biking, Curbs, Dog Park, Golf, Hiking, Gutters, Park, Watersports, Sidewalks, Street Lights
- Assoc. Name: Team Property Management
Heating & Cooling
- Cooling Type: Central Air
- Heating Type: Central
Utilities
- Sewer: Public Sewer
- Water: Public
Structural Information
- Architectural Style: Cape Cod
- Structure Type: Townhouse
- Construction: Wood Siding
- Foundation: Raised, Slab
- Roof: Bitumen, Common Roof, Composition, Flat, Shingle
- Common Walls: 2 Common Walls (or More)
- Windows: Blinds, Double-Pane Windows, Screens
- Doors: Double-Door Entry, Mirror Closet Door(s)
- Entry Location: 1
- Stories/Levels: Two
- Stories Description: Two
- Square Feet: 1,857
- Sq. Ft. Source: Assessor
- Year Built: 1983
- Year Built Source: Assessor
- Property Condition: Updated/Remodeled
Lot Features
- Property View: City Lights, Neighborhood, Trees/Woods
- Lot Size (Acres): 4.9467
- Lot Size Source: Assessor
- Irrigation System: Sprinkler System
- Zoning: LBPD1
- Lot Description: Back Yard, Landscaped, Near Public Transit, On Golf Course, Park Nearby, Paved, Sprinklers in Front, Sprinklers Timer, Treed Lot, Walking Street
- Fencing (Description): Wrought Iron
Financial Considerations
- Price Per Sq. Ft.: $525.04
- Association Fee: $440
- Assoc Fee Freq.: Monthly
Disclosures and Reports
- Special Conditions: Standard
- Inclusions: All appliances and washer / dryer
Get Pre-Approved Today
Schools
Schools serving 6003 Loynes Dr
School District:Long Beach Unified School District
| Name | Grades | Distance |
|---|---|---|
Kettering Elementary School 550 Silvera Avenue, Long Beach, CA 90803 | K-5 | 0.7 mi |
Rogers Middle School 365 Monrovia Avenue, Long Beach, CA 90803 | 6-8 | 0.9 mi |
Wilson High School 4400 East 10th Street, Long Beach, CA 90804 | 9-12 | 1.6 mi |
Disclaimer:
School attendance boundaries provided by ATTOM Data Solutions and are for reference only. Contact the school directly to verify enrollment eligibility.
Price & Sales History for 6003 Loynes Dr
Date
Details
Price
Change
Source
7/30/2024
Sold
$975,000
—
MLS
6/20/2024
Listed
$975,000
—
MLS
Disclaimer: Historical sales information is derived from public records provided by the county offices. Information is not guaranteed and should be independently verified.
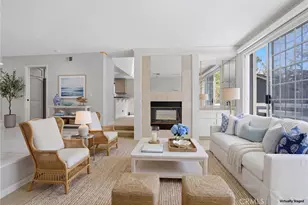
6003 Loynes Drive, Long Beach, CA 90803 (MLS# PW24096991) is a Townhouse property that was sold at $975,000 on July 30, 2024. This property was listed by Tony Picciolo from our Long Beach Office.Want to learn more about 6003 Loynes Drive? Do you have questions about finding other Townhouse real estate for sale in Long Beach? You can browse all Long Beach real estate or contact a Coldwell Banker agent to request more information.