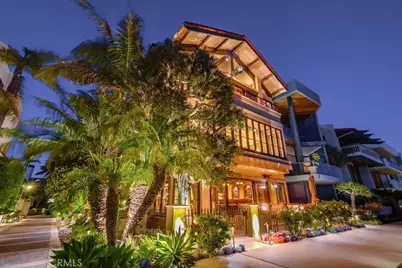
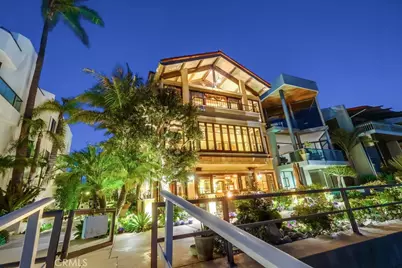
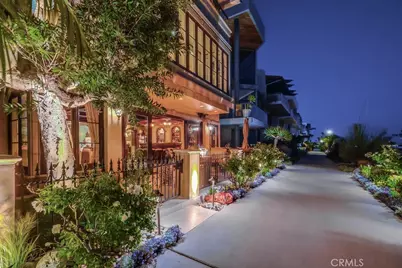
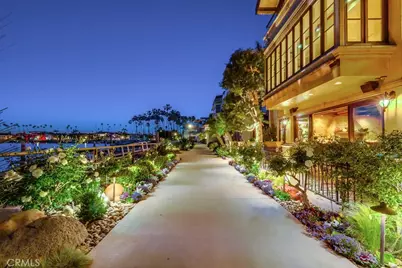
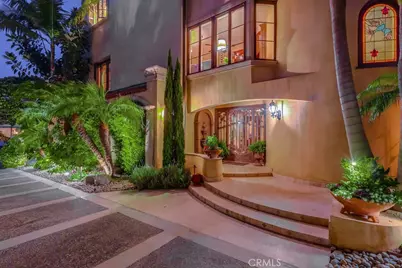
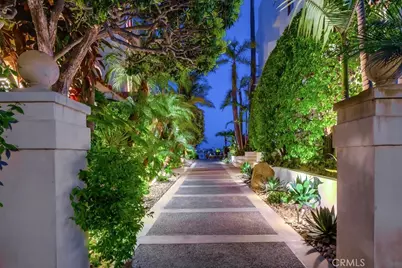
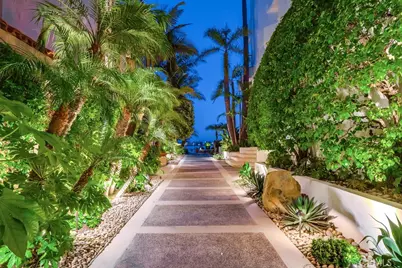
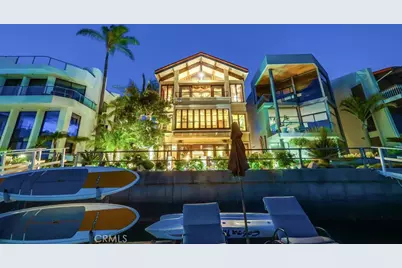
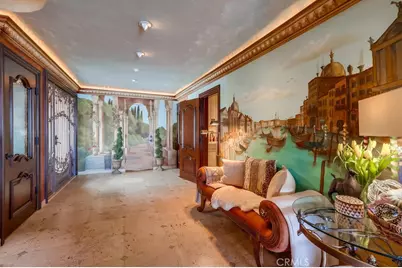
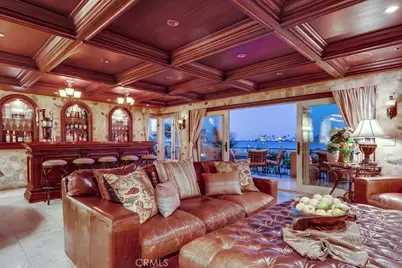
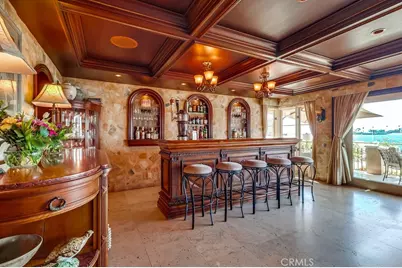
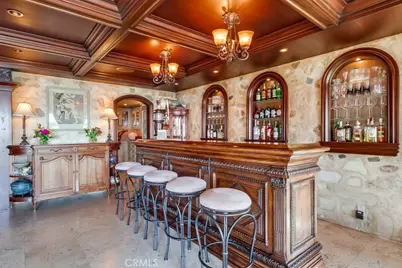
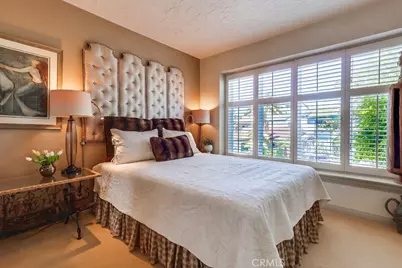
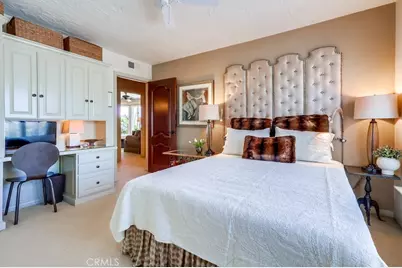
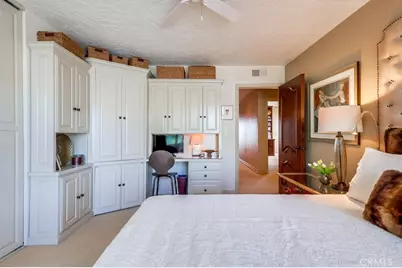
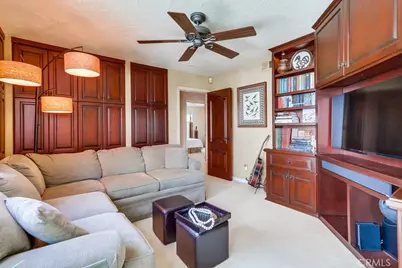
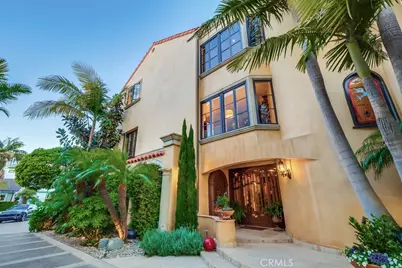
Full Property Details for 6048 Lido
General
- Price: $7,500,000
- HOA FEE: $21/month
- HOA FEE FREQ.: Annually
- Status: Active
- Type: Single Family
- Source: MRMLS
- MLS ID: PW26144366
- Updated: 8/7/2026
- Days on Market: 97 days
- Added to Site: 97 day(s) ago
Interior
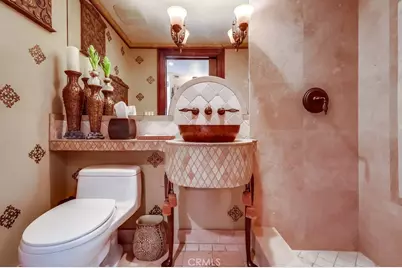
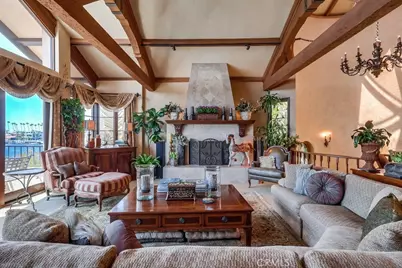
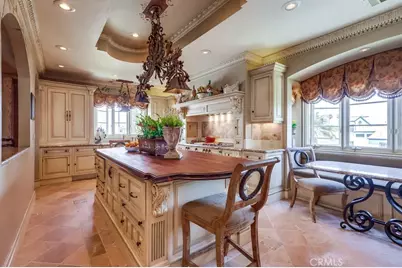
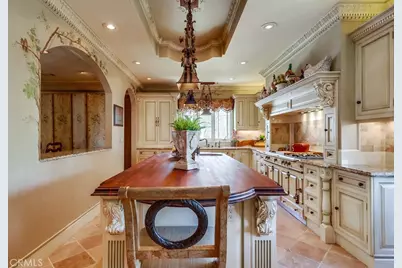
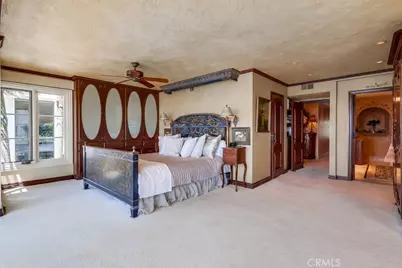
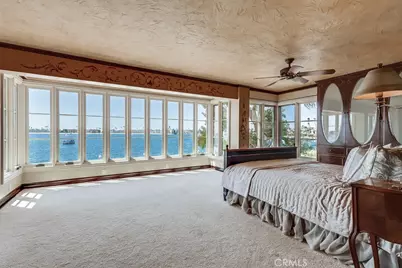
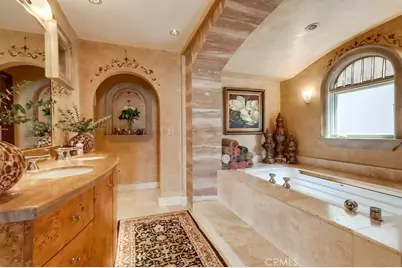
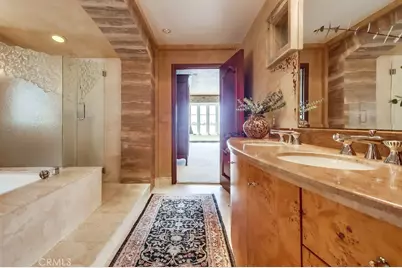
- Rooms/Areas: Primary Bathroom, Bonus Room, Primary Suite, Laundry, Living Room, Walk-In Pantry, Family Room, Formal Entry, All Bedrooms Up, Entry, Basement, Kitchen, Wine Cellar, Separate Family Room, Walk-In Closet
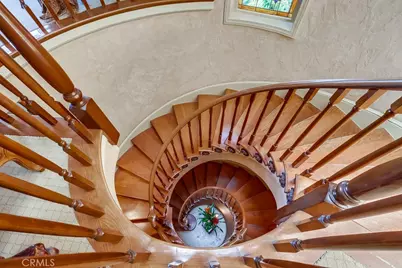
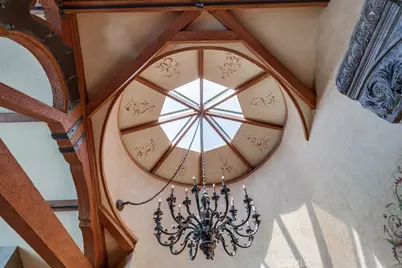
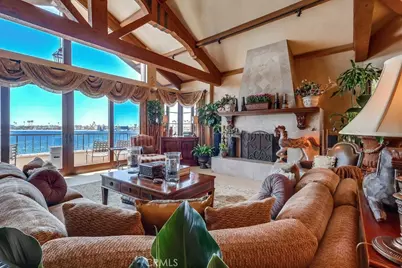
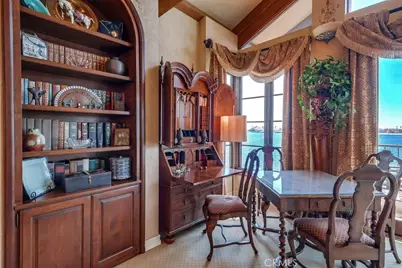
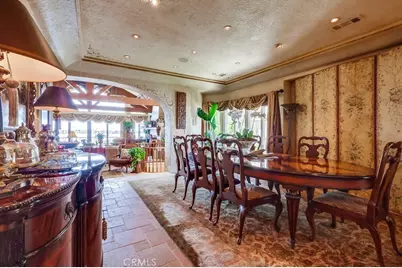
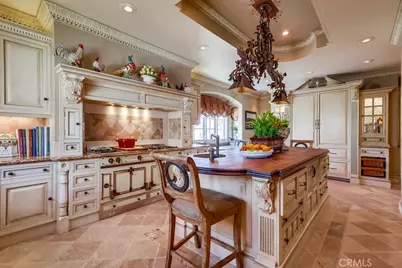
- Interior Features: Coffered Ceiling(s), Sump Pump, Living Room Balcony, Wet Bar, High Ceilings, Granite Counters, Pantry, Recessed Lighting, Ceiling Fan(s), Open Floorplan, Bar, Cathedral Ceiling(s), Beamed Ceilings, Block Walls, Crown Molding, Balcony, Built-in Features, 2 Staircases
- Fireplace: Yes
- Fireplace(s): Living Room, Family Room
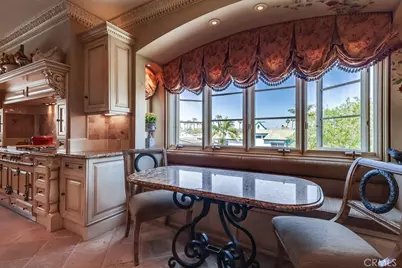
- Eating Areas: Family Kitchen, Dining Room, Breakfast Nook
- Appliances: Gas Water Heater, Warming Drawer, Free-Standing Range, Gas Cooktop, Icemaker, Range Hood, Refrigerator, Freezer, Disposal, 6 Burner Stove, Dishwasher, Microwave, Water Heater
- Flooring: Tile, Carpet, Wood
Rooms
- Total Bathrooms: 4
- Full Bathrooms: 2
- 3/4 Bathrooms: 1
- Half Bathrooms: 1
Additional Information
- Shared Amenities: Other
- Pool Description: None
- Spa Description: None
Exterior
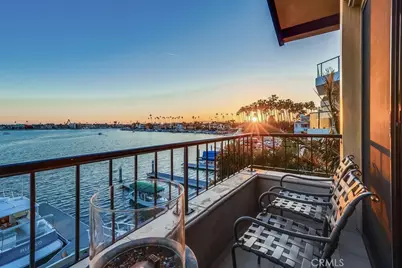
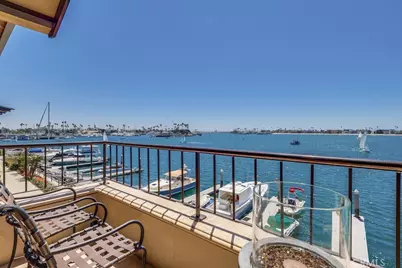
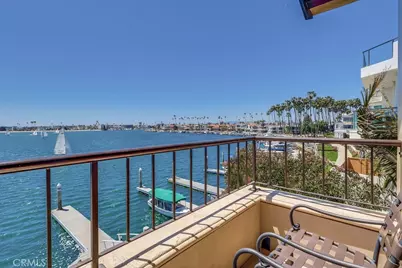
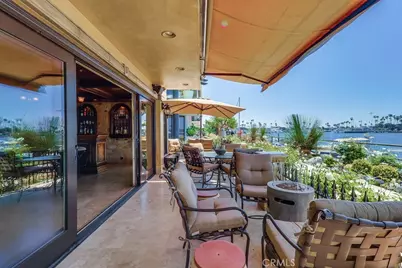
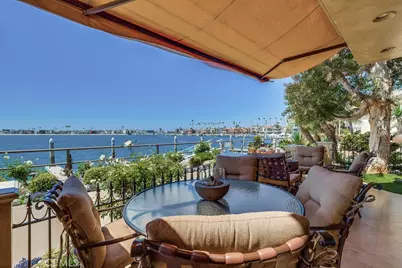
- Deck/Patio: Covered, See Remarks, Open Patio, Stone, Patio
Parking
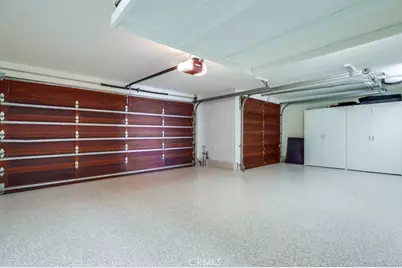
- Garage: Yes
- Garage Spaces: 3
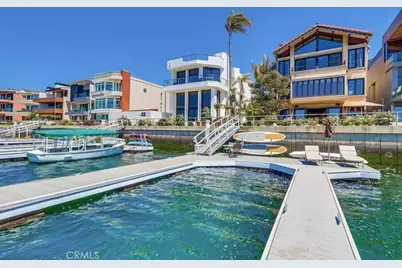
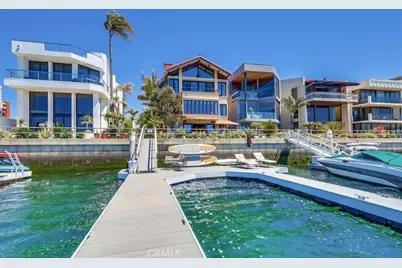
- Parking: Garage, Combination Driveway, Garage (Direct Access), Built-In Storage, Driveway, Garage Faces Rear, Boat, Garage (Two Doors)
Location
- County: Los Angeles
- Subdivision: Naples (NA)
- Driving Directions: South of The Toledo
School Information
- School District: Long Beach Unified
Community
- Community Features: Curbs, Street Lights, Sidewalks
- Assoc. Name: NA
Heating & Cooling
- Cooling Type: None
- Heating Type: Central
Utilities
- Sewer: Public Sewer
- Water: Public
Structural Information
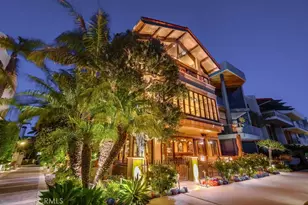
- Architectural Style: See Remarks, Custom-Built
- Structure Type: Single Family Residence
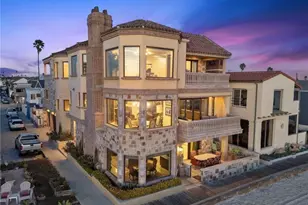
- Construction: Stucco
- Foundation: Slab
- Roof: Spanish Tile
- Common Walls: No Common Walls
- Windows: French/Mullioned, Custom Covering
- Doors: French Doors, Insulated Doors, Service Entrance
- Disability Access: None
- Entry Location: side with steps
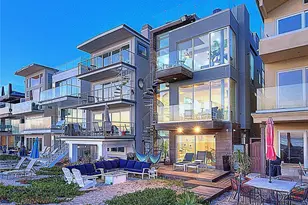
- Stories/Levels: Three Or More
- Stories Description: Three Or More
- Square Feet: 4,246
- Sq. Ft. Source: Assessor
- Year Built: 1978
- Year Built Source: Assessor
- Property Condition: Turnkey
Lot Features
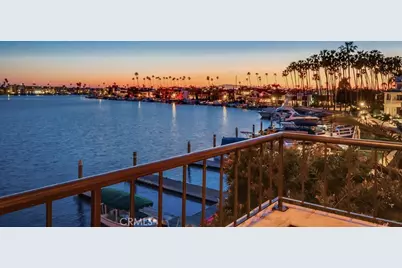
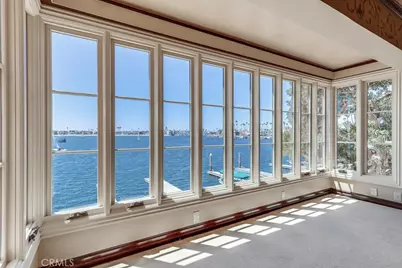
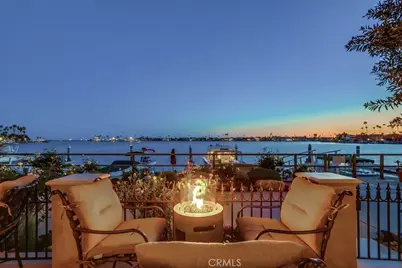
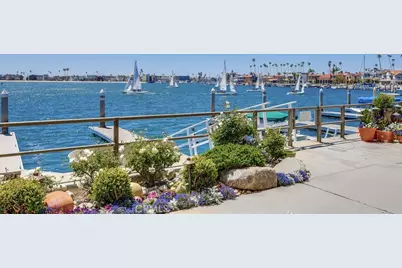
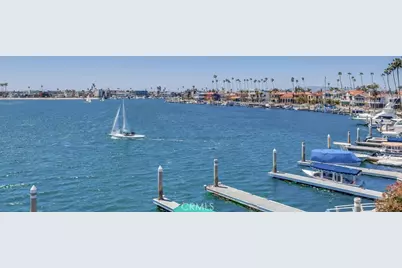
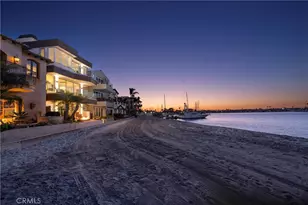
- Property View: Catalina, Bay, City Lights, See Remarks, Water, Panoramic
- Lot Size (Acres): 0.0744
- Lot Size (Sq. Ft.): 3,240
- Lot Size Source: Assessor
- Lot Description: Landscaped, Rectangular Lot, 0-1 Unit/Acre, Garden, Walking Street
- Fencing (Description): Block, Stucco Wall
Financial Considerations
- Price Per Sq. Ft.: $1,766.37
- Association Fee: $250
- Assoc Fee Freq.: Annually
Disclosures and Reports
- Special Conditions: Trust
Listed by Re/Max R. E. Specialists, Jamee Lindberg