This is a carousel with tiles that activate property listing cards. Use the previous and next buttons to navigate.
1/1
$629,500
This is a carousel with tiles that activate property listing cards. Use the previous and next buttons to navigate.
1/1
Property Description
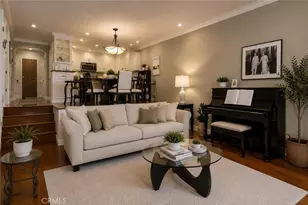
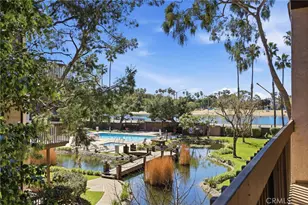
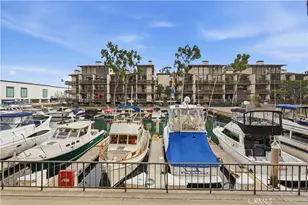
Wake up to the rhythm of the marina and end your day with sunset reflections dancing across the water. This rare first floor waterfront residence offers the highly sought after single level B floor plan with the added convenience of a guest half bath.
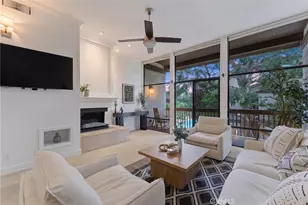
Inside, a beautifully remodeled kitchen and updated baths bring a fresh, refined feel while maintaining timeless coastal character. The step down living room is anchored by a cozy gas fireplace and framed by dramatic floor to ceiling windows that capture sweeping, ever changing views of the bay. From morning light to golden hour, the panorama is simply unforgettable.
Seamless indoor outdoor flow invites you to relax with a glass of wine, host friends against a waterfront backdrop, or simply enjoy the calm that only front row marina living can offer. This is effortless coastal living at its finest.
Marina Pacifica delivers true resort living with 24 HR guarded security, 6 pools, spas, a fitness center, and 18 acres of waterfront paths and landscaped grounds. Monthly HOA dues of $794 include insurance, gas, water, and trash. An additional SCFC fee of $191.95 applies.
Step outside and stroll to Naples, the Farmers Market, Marina Pacifica Mall, and the buzz of Second and PCH. Hop on the Passport bus just outside the gates for easy rides to Belmont Shore, downtown Long Beach, or the Metro to Los Angeles.
This property is located on the first floor in Key 15!
Full Property Details
Full Property Details for 6133 Marina Pacifica
General
- Sold For: $629,500
- HOA FEE: $794/month
- Status: Closed
- Type: Condo
- Source: MRMLS
- MLS ID: PW26037783
- Added to Site: 145 day(s) ago
Interior
- Rooms/Areas: Entry, Laundry, Kitchen, Living Room, Main Floor Bedroom
- Interior Features: Wet Bar, Sunken Living Room, Balcony, Built-in Features, Living Room Balcony, Recessed Lighting, Open Floorplan, Granite Counters
- Fireplace: Yes
- Fireplace(s): Gas, Raised Hearth, Living Room
- Eating Areas: Breakfast Counter/Bar, Dining Room
- Appliances: Disposal, Electric Water Heater, Built-In Range, Electric Range, Electric Oven, Dishwasher
- Flooring: Tile, Carpet
Rooms
Bathrooms
- Total Bathrooms: 2
- Full Bathrooms: 1
- Half Bathrooms: 1
Bedrooms
- Total Bedrooms: 1
Other Rooms
- Laundry: Inside, Individual Room, In Closet, Washer Hookup
Additional Information
- Shared Amenities: Call for Rules, Spa/Hot Tub, Earthquake Insurance, Banquet Facilities, Security, Management, Electricity, Permitted Types, Gas, Insurance, Controlled Access, Clubhouse, Meeting Room, Maintenance Grounds, Pets Permitted, Guard, Trash, Utilities, Gym/Exercise Room, Dog Park
- Pool Description: Association, Filtered, Heated, Gunite, Gas Heat
- Spa Description: Association, In-Ground, Heated, Gunite
Exterior
- Deck/Patio: Covered, Slab
Parking
- Garage: Yes
- Garage Spaces: 1
- Parking: Assigned, Subterranean, On-Site, Guest, Side-by-Side, Parking Space, Guarded
Location
- County: Los Angeles
- Subdivision: Marina Pacifica (MRP)
- Driving Directions: West on 2nd St. from PCH. Right on Marina Dr. to guard gate.
School Information
- School District: Long Beach Unified
- Elementary School: NAPLES
- Middle School: WILROG
- High School: WOOWIL
Community
- Community Features: Watersports, Biking, Dog Park, Street Lights, Sidewalks, Suburban
- Assoc. Name: Marina Pacifica
Heating & Cooling
- Cooling Type: Electric, Central Air
- Heating Type: Central
Utilities
- Sewer: Public Sewer
- Water: Public
Structural Information
- Architectural Style: Contemporary
- Structure Type: Condominium
- Construction: Stucco
- Roof: Common Roof
- Common Walls: 2 Common Walls (or More)
- Windows: Blinds, Screens
- Disability Access: Parking
- Entry Location: 1
- Stories/Levels: One
- Stories Description: One
- Square Feet: 926
- Year Built: 1974
- Year Built Source: Assessor
Lot Features
- Property View: Ocean, Mountain(s), Marina, Panoramic
- Lot Size (Acres): 22.4767
- Lot Size Source: Assessor
- Lot Description: Near Public Transit, Greenbelt
Financial Considerations
- Price Per Sq. Ft.: $679.81
- Association Fee: $794
- Assoc Fee Freq.: Monthly
- Other Fee: $168
- Other Fee Type: Association Fee 2
- Other Fee Freq.: Monthly
Disclosures and Reports
- Special Conditions: Standard
- Inclusions: Refrigerator, Washer & Dryer
Listed by Vista Sotheby's Int'l Realty, Geary Smith
Sold by Estate Properties, Jennifer Hawkins

Get Pre-Approved Today
Schools
Schools serving 6133 Marina Pacifica
School District:Long Beach Unified School District
| Name | Grades | Distance |
|---|---|---|
Naples Elementary School 5537 East The Toledo, Long Beach, CA 90803 | K-5 | 0.7 mi |
Rogers Middle School 365 Monrovia Avenue, Long Beach, CA 90803 | 6-8 | 1 mi |
Wilson High School 4400 East 10th Street, Long Beach, CA 90804 | 9-12 | 1.9 mi |
Disclaimer:
School attendance boundaries provided by ATTOM Data Solutions and are for reference only. Contact the school directly to verify enrollment eligibility.
Price & Sales History for 6133 Marina Pacifica
Date
Details
Price
Change
Source
6/10/2026
Sold
$629,500
-0.79%
MLS
5/01/2026
Price Reduced
$634,500
-0.78%
MLS
2/26/2026
Listed
$639,500
—
MLS
Disclaimer: Historical sales information is derived from public records provided by the county offices. Information is not guaranteed and should be independently verified.
6133 Marina Pacifica, Long Beach, CA 90803 (MLS# PW26037783) is a Condo property that was sold at $629,500 on June 10, 2026. Want to learn more about 6133 Marina Pacifica? Do you have questions about finding other Condo real estate for sale in Long Beach? You can browse all Long Beach real estate or contact a Coldwell Banker agent to request more information.