This is a carousel with tiles that activate property listing cards. Use the previous and next buttons to navigate.
1/1
$652,550
This is a carousel with tiles that activate property listing cards. Use the previous and next buttons to navigate.
1/1
Property Description
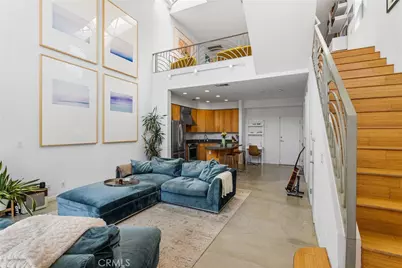
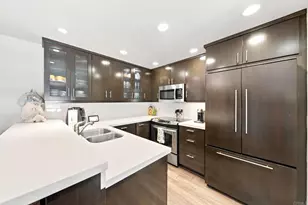
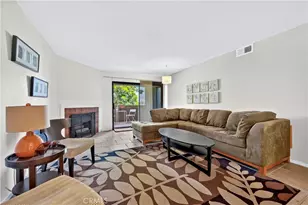
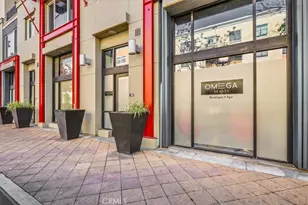
Behind privacy gates in the coveted Artist Lofts, this move-in ready 1,421 SF one-bedroom, 1.5-bath loft captures the perfect mix of chic city living, boutique hotel style, and creative downtown energy. Tucked inside an intimate four-unit complex in the heart of the East Village Arts District, this rare residence offers the ultimate blend of privacy, style, and modern loft living. Rare opportunities like this rarely come available in Artist Lofts, with the last unit sale occurring over two years ago. With soaring 20-foot ceilings, incredible floor-to-ceiling windows, an expansive skylight, and dramatic natural light pouring throughout the space, the home feels open, airy, and effortlessly cool from the moment you walk in. Polished concrete floors downstairs, warm bamboo flooring upstairs, curated designer finishes, and seamless indoor-outdoor living with a private rooftop deck made for sunset cocktails create the ultimate modern urban retreat. Enter through the peaceful courtyard or directly from your attached garage into an open living space anchored by a cozy gas fireplace, custom solar-powered blinds, and a sleek chef's kitchen featuring KitchenAid stainless appliances, an oversized eating island, full-height KraftMaid cabinetry extending to the ceiling for maximum storage, and Caesarstone countertops. Designed for everything from intimate dinner parties to slow mornings with coffee at the island, the space balances comfort with sophisticated loft living. Upstairs, the loft-style primary suite feels like a private boutique hotel retreat with customized California Closets, including a spacious walk-in with custom California Closet built-ins, and a stunning dual-sided fireplace shared with the spa-inspired bath featuring a deep soaking tub, oversized glass shower, dual vanities, and a separate water closet. A dedicated, interior laundry room adds everyday convenience, while the walkable East Village location places you moments from Almond + Rose, Ammatoli, 555 East Steakhouse, The Platform Fitness Studio, galleries, coffee shops, and the vibrant Downtown waterfront scene. Stylish, sun-drenched, and undeniably cool, this is the kind of loft people move to the East Village to find.
Full Property Details
Full Property Details for 637 E 4th #B
General
- Sold For: $652,550
- HOA FEE: $290/month
- Status: Closed
- Type: Condo
- Source: MRMLS
- MLS ID: PW26111092
- Added to Site: 83 day(s) ago
Interior
- Rooms/Areas: Walk-In Closet, All Bedrooms Up
- Interior Features: High Ceilings, Open Floorplan
- Fireplace: Yes
- Fireplace(s): Living Room
- Flooring: Bamboo, Concrete
Rooms
Bathrooms
- Total Bathrooms: 2
- Full Bathrooms: 1
- Half Bathrooms: 1
Bedrooms
- Total Bedrooms: 1
Other Rooms
- Laundry: Inside, Individual Room, Washer Included, Dryer Included
Additional Information
- Shared Amenities: Maintenance Grounds
- Pool Description: None
- Spa Description: None
Exterior
- Deck/Patio: Rooftop
Parking
- Garage: Yes
- Garage Spaces: 1
- Parking: Garage, Garage (Direct Access)
Location
- County: Los Angeles
- Subdivision: Downtown (DT)
- Driving Directions: E 7th > E 4th
School Information
- School District: Long Beach Unified
Community
- Community Features: Urban, Sidewalks
- Assoc. Name: Appleby Prop Mgmt
Heating & Cooling
- Cooling Type: Central Air
- Heating Type: Central
Utilities
- Sewer: Public Sewer
- Water: Public
Structural Information
- Architectural Style: Contemporary
- Structure Type: Condominium
- Common Walls: 1 Common Wall
- Windows: Solar Screens
- Entry Location: 1
- Stories/Levels: Three Or More,Two
- Stories Description: Three Or More, Two
- Square Feet: 1,421
- Sq. Ft. Source: Assessor
- Year Built: 2008
- Year Built Source: Public Records
- Property Condition: Turnkey
Lot Features
- Property View: City Lights
- Lot Size (Acres): 0.164
- Lot Size Source: Assessor
- Lot Description: 2-5 Units/Acre
Financial Considerations
- Price Per Sq. Ft.: $459.22
- Association Fee: $290
- Assoc Fee Freq.: Monthly
Disclosures and Reports
- Special Conditions: Standard
- Inclusions: washer, dryer, refrigerator
Listed by Seven Gables Real Estate, Dean O'Dell
Sold by Ajvre, Austin Vaccaro

Get Pre-Approved Today
Schools
Schools serving 637 E 4th #B
School District:Long Beach Unified School District
| Name | Grades | Distance |
|---|---|---|
Stevenson Elementary School 515 Lime Avenue, Long Beach, CA 90802 | K-5 | 0.1 mi |
Franklin Classical Middle School 540 Cerritos Avenue, Long Beach, CA 90802 | 6-8 | 0.4 mi |
Polytechnic High School, Long Beach, CA 1600 Atlantic Ave., Long Beach, CA 90813 | 9-12 | 1 mi |
Disclaimer:
School attendance boundaries provided by ATTOM Data Solutions and are for reference only. Contact the school directly to verify enrollment eligibility.
Price & Sales History for 637 E 4th #B
Date
Details
Price
Change
Source
8/12/2026
Sold
$652,550
-3.33%
MLS
6/10/2026
Listed
$675,000
—
MLS
Disclaimer: Historical sales information is derived from public records provided by the county offices. Information is not guaranteed and should be independently verified.
637 E 4th #B, Long Beach, CA 90802 (MLS# PW26111092) is a Condo property that was sold at $652,550 on August 12, 2026. Want to learn more about 637 E 4th #B? Do you have questions about finding other Condo real estate for sale in Long Beach? You can browse all Long Beach real estate or contact a Coldwell Banker agent to request more information.