This is a carousel with tiles that activate property listing cards. Use the previous and next buttons to navigate.
1/1
$1,375,000
This is a carousel with tiles that activate property listing cards. Use the previous and next buttons to navigate.
1/1
Property Description
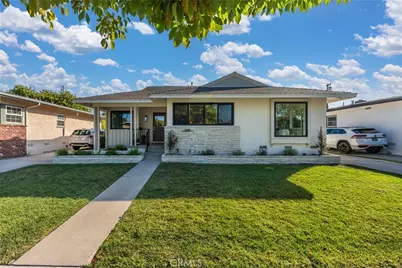
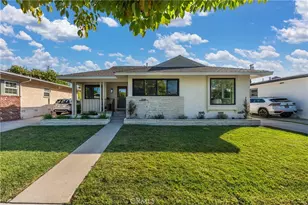
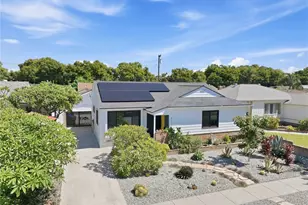
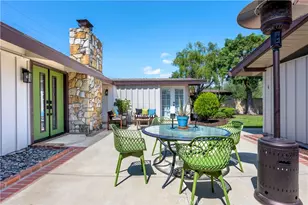
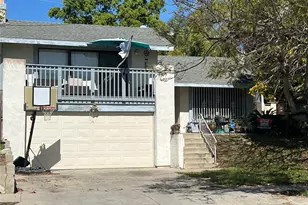
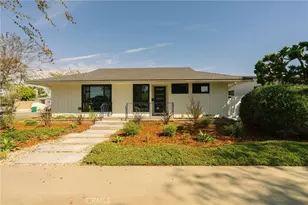
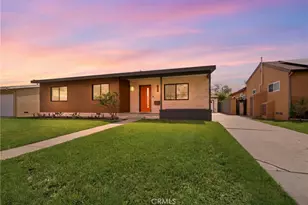
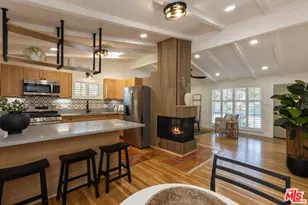
This home is fully remodeled with permits. It was renovated with architectural plans, engineering, and inspections behind the work. Past the Dutch front door, the main living space unfolds with connected kitchen, dining, and living areas that work together as one cohesive space. The kitchen features a hand-built plaster hood over a 36-inch range, a large island with a Crate & Barrel pendant overhead, and Bedrosian's tile throughout. Just off the kitchen is a breakfast nook with built-in bench seating, a round table, and a Lulu & Georgia light fixture. The dining area includes real wood beams that were sanded and stained, along with a West Elm light fixture. Between the dining and living spaces is a bar with stone countertops and open shelving. The living room includes a hand-built plaster fireplace designed to match the kitchen hood for a consistent look throughout the main living area. All bathroom lighting is from Crate & Barrel, and Bedrosian's tile is throughout the bathrooms. The primary suite includes its own bathroom with a double vanity, large mirror, and double walk-in shower. Additional features include a walk-in pantry with ample storage and a dedicated laundry room with a sink and generous counter space. Behind the walls, the major systems have been updated, including new windows throughout, a tankless water heater, redone HVAC with new vents throughout, updated electrical, and plumbing improvements with partial copper. The backyard offers a patio, grass area, and tall perimeter hedges for privacy. The driveway leads to a two-car garage with a separate storage room, and sprinklers serve both the front and back yards.
Full Property Details
Full Property Details for 6448 E Los Arcos
General
- Sold For: $1,375,000
- Status: Closed
- Type: Single Family
- Source: MRMLS
- MLS ID: RS26171054
- Added to Site: 25 day(s) ago
Interior
- Rooms/Areas: All Bedrooms Down, Main Floor Primary Bedroom, Kitchen, Main Floor Bedroom
- Interior Features: Beamed Ceilings, Quartz Counters, Copper Plumbing (Partial), Block Walls, Built-in Features, Pantry, Pull-Down Stairs to Attic, Recessed Lighting, Open Floorplan
- Fireplace: Yes
- Fireplace(s): Living Room
- Eating Areas: Breakfast Counter/Bar, Family Kitchen, Dining Room, Breakfast Nook
- Appliances: Disposal, Tankless Water Heater, Gas Range, Gas Oven
- Flooring: Laminate
Rooms
Bathrooms
- Total Bathrooms: 2
- Full Bathrooms: 2
Bedrooms
- Total Bedrooms: 3
Other Rooms
- Laundry: Inside, Individual Room, Washer Hookup
Additional Information
- Pool Description: None
- Spa Description: None
Exterior
- Deck/Patio: Front Porch, Concrete
Parking
- Garage: Yes
- Garage Spaces: 2
- Parking: Garage, Driveway
Location
- County: Los Angeles
- Subdivision: Plaza South of Spring (PZS)
- Driving Directions: palo verde & willow
School Information
- School District: Long Beach Unified
Community
- Community Features: Curbs, Street Lights, Sidewalks, Suburban
Heating & Cooling
- Cooling Type: Central Air
- Heating Type: Central
Utilities
- Sewer: Public Sewer
- Water: Public
Structural Information
- Architectural Style: Traditional
- Structure Type: Single Family Residence
- Foundation: Raised
- Roof: Shingle
- Common Walls: No Common Walls
- Windows: Double-Pane Windows, Skylight(s)
- Doors: Insulated Doors
- Entry Location: front door
- Stories/Levels: One
- Stories Description: One
- Square Feet: 1,704
- Sq. Ft. Source: Assessor
- Year Built: 1952
- Year Built Source: Assessor
- Property Condition: Turnkey, Updated/Remodeled
Lot Features
- Property View: Neighborhood
- Lot Size (Acres): 0.1166
- Lot Size Source: Assessor
- Lot Description: 0-1 Unit/Acre
- Fencing (Description): Block
Financial Considerations
- Price Per Sq. Ft.: $806.92
Disclosures and Reports
- Special Conditions: Standard
Listed and Sold by College Park Realty, Inc, Maria Garcia

Get Pre-Approved Today
Schools
Schools serving 6448 E Los Arcos
School District:Long Beach Unified School District
| Name | Grades | Distance |
|---|---|---|
Emerson Parkside Academy 2625 Josie Avenue, Long Beach, CA 90815 | K-5 | 0.3 mi |
Stanford Middle School 5871 East Los Arcos Street, Long Beach, CA 90815 | 6-8 | 0.7 mi |
Millikan High School 2800 Snowden Avenue, Long Beach, CA 90815 | 9-12 | 0.7 mi |
Disclaimer:
School attendance boundaries provided by ATTOM Data Solutions and are for reference only. Contact the school directly to verify enrollment eligibility.
Price & Sales History for 6448 E Los Arcos
Date
Details
Price
Change
Source
8/28/2026
Sold
$1,375,000
1.85%
MLS
8/06/2026
Listed
$1,350,000
—
MLS
Disclaimer: Historical sales information is derived from public records provided by the county offices. Information is not guaranteed and should be independently verified.
6448 E Los Arcos, Long Beach, CA 90815 (MLS# RS26171054) is a Single Family property that was sold at $1,375,000 on August 28, 2026. Want to learn more about 6448 E Los Arcos? Do you have questions about finding other Single Family real estate for sale in Long Beach? You can browse all Long Beach real estate or contact a Coldwell Banker agent to request more information.