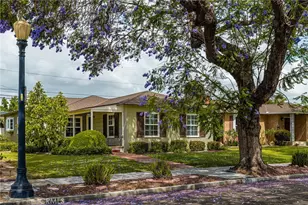
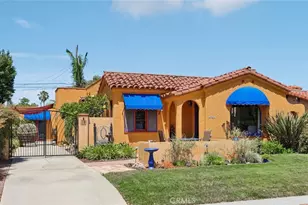
Full Property Details for 653 Park
General
- Sold For: $1,070,000
- HOA FEE: $350/month
- Status: Closed
- Type: Single Family
- Source: MRMLS
- MLS ID: PW26157429
- Added to Site: 85 day(s) ago
Interior
- Rooms/Areas: Walk-In Closet, Primary Bedroom, Kitchen, Living Room, Loft, Primary Bathroom
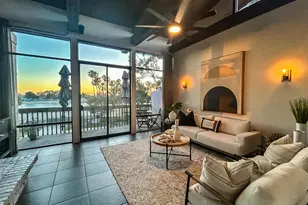
- Interior Features: Beamed Ceilings, High Ceilings, Recessed Lighting, Two-Story Ceilings, Open Floorplan, Copper Plumbing (Full), Stone Counters, Cathedral Ceiling(s)
- Fireplace: Yes
- Fireplace(s): Gas, Masonry, Living Room, Family Room
- Eating Areas: Breakfast Counter/Bar, Separated, In Family Room
- Appliances: Tankless Water Heater, High Efficiency Water Heater, Gas Oven, Convection Oven, Instant Hot Water, ENERGY STAR Qualified Appliances, Water Softener, Range Hood, Built-In Range, Refrigerator, Gas Range, Dishwasher, Vented Exhaust Fan, Microwave
- Flooring: Tile, Stone
Rooms
- Total Bathrooms: 2
- Full Bathrooms: 2
- Laundry: In Garage, Gas & Electric Dryer Hookup, Washer Included, Dryer Included
Additional Information
- Shared Amenities: Water, Pets Permitted, Sewer, Trash, Utilities, Spa/Hot Tub, Maintenance Grounds
- Pool Description: Association, In-Ground, Fenced, Community, Heated
- Spa Description: Association, In-Ground, Heated
Exterior
- Deck/Patio: Covered, Patio
Parking
- Garage: Yes
- Garage Spaces: 2
- Parking: Garage, Garage (Single Door), Garage Faces Front, Driveway, Garage Door Opener
Location
- County: Los Angeles
- Subdivision: Belmont Heights (BH)
- Driving Directions: 7th to Park (Drive down the private driveway to the end. There are 2 parking spaces across from the unit.)
School Information
- School District: Long Beach Unified
- Elementary School: FREMON
- Middle School: ROGERS
- High School: WILSON
Community
- Community Features: Watersports, Biking, Dog Park, Sidewalks, Park
- Assoc. Name: LE Jacobson & Co
Heating & Cooling
- Cooling Type: Electric, Central Air, Heat Pump, SEER Rated 16 or Higher, ENERGY STAR Qualified Equipment
- Heating Type: Electric, High Efficiency, Central, ENERGY STAR Qualified Equipment
Utilities
- Sewer: Public Sewer
- Water: Public
Structural Information
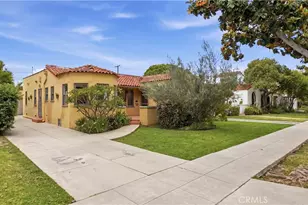
- Architectural Style: Spanish
- Structure Type: Single Family Residence
- Construction: Ducts Professionally Air-Sealed, Stucco, Drywall Walls
- Foundation: Slab
- Roof: Spanish Tile
- Common Walls: No Common Walls, End Unit
- Windows: Double-Pane Windows, Drapes, Custom Covering, Skylight(s), Blinds, Screens
- Doors: Sliding Doors, Panel Doors
- Disability Access: Doors - Swing In, 2 or More Accessible Exits, Parking, Low-Pile Carpeting
- Entry Location: 1
- Stories/Levels: Two
- Stories Description: Two
- Square Feet: 1,474
- Sq. Ft. Source: Assessor
- Year Built: 1977
- Year Built Source: Assessor
- Property Condition: Updated/Remodeled
Lot Features
- Property View: Trees/Woods, Neighborhood
- Lot Size (Acres): 0.0587
- Lot Size Source: Assessor
- Irrigation System: Sprinkler System
- Lot Description: Zero Lot Line, Patio Home, Level with Street, Paved, 0-1 Unit/Acre, Sprinklers Timer, Park Nearby, Drip Sprinkler System, Secluded, Value In Land
- Fencing (Description): Masonry, New Condition, Privacy, Stucco Wall
Financial Considerations
- Price Per Sq. Ft.: $725.92
- Association Fee: $350
- Assoc Fee Freq.: Monthly
Disclosures and Reports
- Special Conditions: Standard
- Inclusions: Paid Off Solar, Washer/Dryer, NO PET RESTRICTIONS
Listed by Keller Williams Pacific Estate, Lauren Friedman
Sold by Berkshire Hathaway HomeService, Joelie Piccolini