This is a carousel with tiles that activate property listing cards. Use the previous and next buttons to navigate.
1/1
$929,000
This is a carousel with tiles that activate property listing cards. Use the previous and next buttons to navigate.
1/1
Property Description
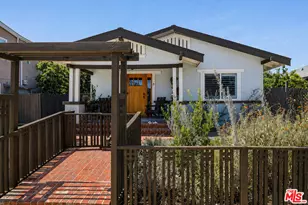
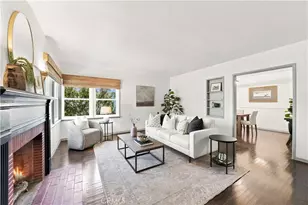
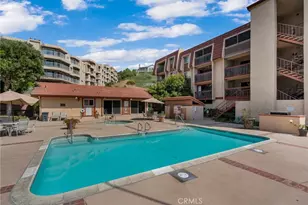
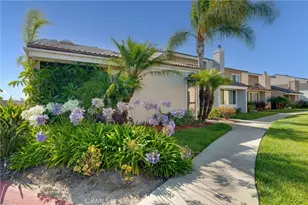
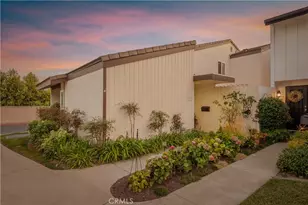
Highly sought after one level patio home in the gated and private community of Island Village. A well cared for home, centrally located within the complex away from busy streets is perfect for someone looking to downsize. A freshly carpeted and painted living room has a wall of French doors flooding the living area with natural light and opening to a private patio. Gas fireplace in the living room. The third bedroom is currently configured as a den or office with lovely hardwood built-in cabinets. All the interior doors and moldings are solid hardwood, There are two additional bedrooms, one with its own upgraded tiled ensuite bath. Floor to ceiling wardrobe, shutters and ceiling fan. Center second 3/4 bath. The two bedrooms and den all have wood shutters. The upgraded kitchen has rich granite countertops and matching backsplash and solid hardwood cabinets. There is a built-in wine rack, pantry and glass paneled upper cabinet all enhancing a compact but very functional kitchen. Tile flooring. Adding to the natural light in the kitchen is an added garden window and French door with separate screen door leading to the patio. Dishwasher, electric range top, micro double sink and refrigerator. Direct garage access from the kitchen. Central air conditioning has been added. A vaulted ceiling in the living room enhances a sense of spaciousness and overall dramatic appeal of the main living area. There's a double garage, tiled roof over the main house, bricked deck on the patio floor and added vinyl privacy fencing and rear gate. Clubhouse, 2 pools, tot play area and private park at the far west end of the property.
Full Property Details
Full Property Details for 7051 Island Village Dr
General
- Sold For: $929,000
- HOA FEE: $270/month
- Status: Closed
- Type: Single Family
- Source: MRMLS
- MLS ID: PW26168330
- Added to Site: 48 day(s) ago
Interior
- Rooms/Areas: Laundry, All Bedrooms Down, Main Floor Primary Bedroom, Kitchen, Living Room, Main Floor Bedroom, Den
- Interior Features: High Ceilings, Granite Counters, Pantry, Ceiling Fan(s), Open Floorplan, Cathedral Ceiling(s), Copper Plumbing (Partial)
- Fireplace: Yes
- Fireplace(s): Living Room
- Eating Areas: Dining Room
- Appliances: Water Heater, Disposal, Microwave, Refrigerator, Electric Range, Electric Oven, Dishwasher
- Flooring: Carpet, Concrete
Rooms
Bathrooms
- Total Bathrooms: 2
- Full Bathrooms: 2
Bedrooms
- Total Bedrooms: 3
Other Rooms
- Laundry: In Garage, Gas & Electric Dryer Hookup
Additional Information
- Shared Amenities: Call for Rules, Picnic Area, Electricity, Pet Rules, Pool, Clubhouse, Maintenance Grounds, Meeting Room, Pets Permitted, Sewer, Playground
- Pool Description: Association
- Spa Description: None
Exterior
- Deck/Patio: Brick
Parking
- Garage: Yes
- Garage Spaces: 2
- Parking: Garage (Direct Access), Garage Faces Rear, Garage Door Opener
Location
- County: Los Angeles
- Subdivision: Island Village (ISV)
- Driving Directions: East of Studebaker off Westminster Blvd
School Information
- School District: Long Beach Unified
Community
- Community Features: Curbs, Dog Park, Street Lights
- Assoc. Name: Island Village Association
Heating & Cooling
- Cooling Type: Central Air
- Heating Type: Central
Utilities
- Sewer: Public Sewer
- Water: Public
Structural Information
- Architectural Style: Contemporary
- Structure Type: Single Family Residence
- Foundation: Slab
- Roof: Composition, Tile, Flat
- Common Walls: No Common Walls
- Entry Location: ground
- Stories/Levels: One
- Stories Description: One
- Square Feet: 1,227
- Sq. Ft. Source: Assessor
- Year Built: 1973
- Year Built Source: Assessor
- Property Condition: Turnkey
Lot Features
- Property View: None
- Lot Size (Acres): 0.0535
- Lot Size Source: Assessor
- Lot Description: 0-1 Unit/Acre
- Fencing (Description): Vinyl
Financial Considerations
- Price Per Sq. Ft.: $757.13
- Association Fee: $270
- Assoc Fee Freq.: Monthly
Disclosures and Reports
- Special Conditions: Trust, Standard
Get Pre-Approved Today
Schools
Schools serving 7051 Island Village Dr
School District:Long Beach Unified School District
| Name | Grades | Distance |
|---|---|---|
Kettering Elementary School 550 Silvera Avenue, Long Beach, CA 90803 | K-5 | 1.2 mi |
Rogers Middle School 365 Monrovia Avenue, Long Beach, CA 90803 | 6-8 | 2.2 mi |
Wilson High School 4400 East 10th Street, Long Beach, CA 90804 | 9-12 | 3 mi |
Disclaimer:
School attendance boundaries provided by ATTOM Data Solutions and are for reference only. Contact the school directly to verify enrollment eligibility.
Price & Sales History for 7051 Island Village Dr
Date
Details
Price
Change
Source
8/31/2026
Sold
$929,000
0.43%
MLS
8/05/2026
Listed
$925,000
—
MLS
Disclaimer: Historical sales information is derived from public records provided by the county offices. Information is not guaranteed and should be independently verified.
7051 Island Village Drive, Long Beach, CA 90803 (MLS# PW26168330) is a Single Family property that was sold at $929,000 on August 31, 2026. This property was listed by Craig Smith from our Long Beach Office.Want to learn more about 7051 Island Village Drive? Do you have questions about finding other Single Family real estate for sale in Long Beach? You can browse all Long Beach real estate or contact a Coldwell Banker agent to request more information.