

This is a carousel with tiles that activate property listing cards. Use the previous and next buttons to navigate.
1/1
$1,100,000
This is a carousel with tiles that activate property listing cards. Use the previous and next buttons to navigate.
1/1
Property Description
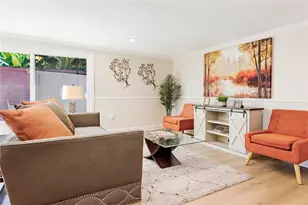
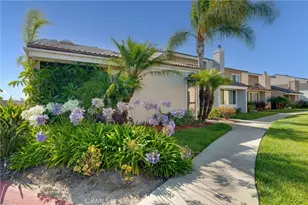
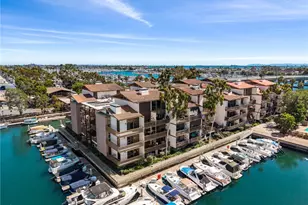
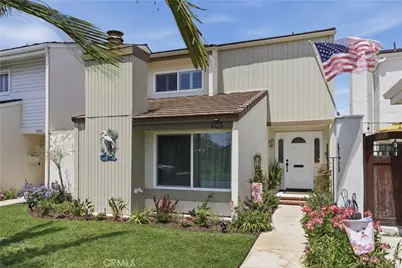
If you want the work done, this is the one! Extensive remodel in 2024 from the crown molding to the baseboards and pretty much everything in between this one is move-in ready. Please see listing supplement for all the upgrades. As you step in the entry you will see the seller spared no expense with designer finishes throughout. The living and dining areas are on the front of the house with an inviting family room in the rear of the home. The remodeled kitchen has upgraded stainless steel appliances and a center island with waterfalled quartz counters. Walls of windows flood natural sunlight into the kitchen and family room overlooking the patio bringing the outdoors in. Upstairs has all 3 bedrooms and two additional remodeled baths. Luxury plank vinyl floors flow through most of the house with no carpet, only area rugs. All new interior doors, hardware, light fixtures and more. Even all the toilets and bathtub were changed out. Island Village is a special enclave of 182 homes (not attached) with a clubhouse, 2 pools, a beautiful private park, tot lot in a gated community with a security patrol. There is great accessibility to 3 freeways, Belmont Shore, Main St. in Seal Beach and 2nd and PCH with Gelsons, Trader Joes and Ralphs just down the street! You get a real sense of community in this magical little neighborhood.
Full Property Details
Full Property Details for 7061 Island Village
General
- Sold For: $1,100,000
- HOA FEE: $270/month
- Status: Closed
- Type: Single Family
- Source: MRMLS
- MLS ID: OC26107146
- Added to Site: 58 day(s) ago
Interior
- Rooms/Areas: Primary Bedroom, All Bedrooms Up, Kitchen, Living Room, Family Room, Primary Bathroom
- Interior Features: Crown Molding, Quartz Counters, Ceiling Fan(s), Pantry, Recessed Lighting, Storage, Cathedral Ceiling(s)
- Fireplace: Yes
- Fireplace(s): Gas Starter, Living Room
- Eating Areas: In Living Room
- Appliances: Gas Water Heater, Gas Oven, Convection Oven, Gas Cooktop, Icemaker, ENERGY STAR Qualified Appliances, Built-In Range, Self Cleaning Oven, Refrigerator, Disposal, Gas Range, Dishwasher, Vented Exhaust Fan, Microwave
- Flooring: Tile, Vinyl
Rooms
Bathrooms
- Total Bathrooms: 3
- Full Bathrooms: 1
- 3/4 Bathrooms: 1
- Half Bathrooms: 1
Bedrooms
- Total Bedrooms: 3
Other Rooms
- Laundry: In Garage, Gas & Electric Dryer Hookup
Additional Information
- Shared Amenities: Pets Permitted, Maintenance Front Yard, Playground, Pool, Clubhouse, Security, Picnic Area
- Pool Description: Community
- Spa Description: Private
Exterior
- Deck/Patio: Concrete, Open Patio
Parking
- Garage: Yes
- Garage Spaces: 2
- Parking: Garage (Direct Access), Garage Faces Rear
Location
- County: Los Angeles
- Subdivision: Island Village (ISV)
- Driving Directions: From gate go forward and curve around on Island Village Dr. House is on the right past clubhouse
- Direction Faces: South
School Information
- School District: Long Beach Unified
- Elementary School: KETTER
- Middle School: ROGERS
- High School: WOOWIL
Community
- Community Features: Street Lights, Sidewalks, Suburban, Park
- Assoc. Name: dynamic prop group
Heating & Cooling
- Cooling Type: Central Air
- Heating Type: Central
Utilities
- Sewer: Public Sewer
- Water: Public
Structural Information
- Architectural Style: Traditional
- Structure Type: Single Family Residence
- Construction: Stucco
- Foundation: Slab
- Roof: Tile
- Common Walls: No Common Walls
- Windows: Double-Pane Windows, Skylight(s)
- Doors: Sliding Doors
- Disability Access: None
- Entry Location: 1
- Stories/Levels: Two
- Stories Description: Two
- Square Feet: 1,669
- Sq. Ft. Source: Assessor
- Year Built: 1973
- Year Built Source: Assessor
- Property Condition: Updated/Remodeled
Lot Features
- Property View: None
- Lot Size (Acres): 0.0536
- Lot Size Source: Assessor
- Irrigation System: Sprinkler System
- Lot Description: Sprinklers in Front, Zero Lot Line, Patio Home, Greenbelt
- Fencing (Description): Wood, Wrought Iron
Financial Considerations
- Price Per Sq. Ft.: $659.08
- Association Fee: $270
- Assoc Fee Freq.: Monthly
Disclosures and Reports
- Special Conditions: Standard
- Inclusions: 2 person spa, refrigerators, Potted plants on the patio to remain if buyer wants them.
Get Pre-Approved Today
Schools
Schools serving 7061 Island Village
School District:Long Beach Unified School District
| Name | Grades | Distance |
|---|---|---|
Kettering Elementary School 550 Silvera Avenue, Long Beach, CA 90803 | K-5 | 1.2 mi |
Rogers Middle School 365 Monrovia Avenue, Long Beach, CA 90803 | 6-8 | 2.2 mi |
Wilson High School 4400 East 10th Street, Long Beach, CA 90804 | 9-12 | 3 mi |
Disclaimer:
School attendance boundaries provided by ATTOM Data Solutions and are for reference only. Contact the school directly to verify enrollment eligibility.
Price & Sales History for 7061 Island Village
Date
Details
Price
Change
Source
7/02/2026
Sold
$1,100,000
0.09%
MLS
5/18/2026
Listed
$1,099,000
—
MLS
Disclaimer: Historical sales information is derived from public records provided by the county offices. Information is not guaranteed and should be independently verified.
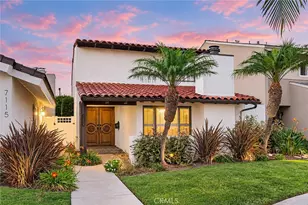
7061 Island Village, Long Beach, CA 90803 (MLS# OC26107146) is a Single Family property that was sold at $1,100,000 on July 02, 2026. This property was listed by Rhonda Baskins from our Huntington Beach Office.Want to learn more about 7061 Island Village? Do you have questions about finding other Single Family real estate for sale in Long Beach? You can browse all Long Beach real estate or contact a Coldwell Banker agent to request more information.