Full Property Details for 7890 E Spring St #19K
General
- Sold For: $429,000
- HOA FEE: $597/month
- Status: Closed
- Type: Condo
- Source: MRMLS
- MLS ID: OC25248663
- Added to Site: 352 day(s) ago
Interior
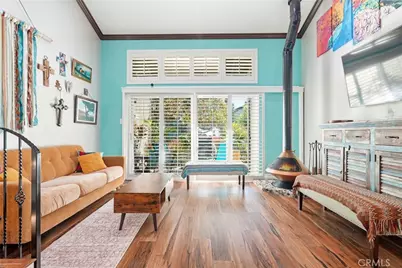
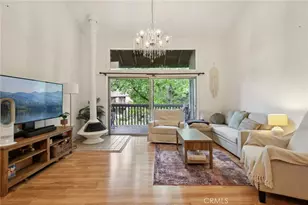
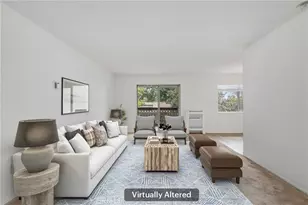
- Rooms/Areas: Loft, Walk-In Closet, Primary Bedroom, All Bedrooms Up, Foyer, Kitchen, Living Room, Primary Bathroom
- Interior Features: Crown Molding, Partially Furnished, Quartz Counters, High Ceilings, Ceiling Fan(s), Recessed Lighting, Open Floorplan
- Fireplace: Yes
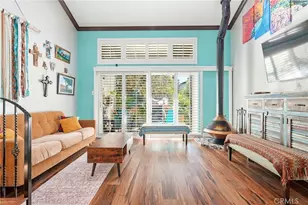
- Fireplace(s): Freestanding, Wood Burning, Living Room
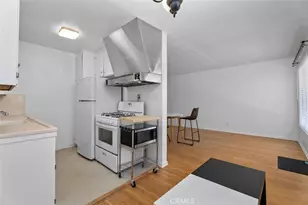
- Eating Areas: In Kitchen
- Appliances: Disposal, Built-In Range, Refrigerator, Electric Range, Electric Oven, Dishwasher
- Flooring: Vinyl, Stone
Rooms
- Total Bathrooms: 1
- Full Bathrooms: 1
- Laundry: Inside, In Closet, Washer Included, Dryer Included
Additional Information
- Shared Amenities: Spa/Hot Tub, Banquet Facilities, Sauna, Water, Billiard Room, Tennis Court(s), Pool, Clubhouse, Maintenance Grounds, Card Room, Hot Water, Trash, Gym/Exercise Room, Sewer
- Pool Description: Association, In-Ground, Fenced, Community, Heated
- Spa Description: Association, In-Ground, Community, Heated
Exterior
Parking
- Carport Spaces: 1
- Parking: Assigned, Community Structure, Covered, Electric Vehicle Charging Station(s), Paved, Carport, Built-In Storage, Parking Space
Location
- County: Los Angeles
- Subdivision: The Lakes (TLK)
- Driving Directions: Just east of 605 Frwy., entrance is on the right side.
- Direction Faces: North
School Information
- School District: Long Beach Unified
Community
- Community Features: Gutters, Curbs, Street Lights, Sidewalks, Suburban
- Assoc. Name: Powerstone
Heating & Cooling
- Cooling Type: Wall/Window Unit(s)
- Heating Type: Fireplace(s), Electric, Wood Stove
Utilities
- Sewer: Public Sewer
- Water: Public
Structural Information
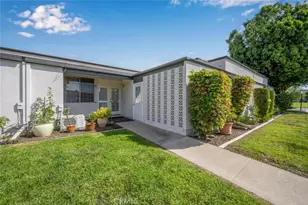
- Architectural Style: Traditional
- Structure Type: Condominium
- Construction: Wood Siding, Stucco
- Foundation: Slab
- Roof: Flat, Shingle
- Common Walls: 2 Common Walls (or More), No One Below, No One Above
- Windows: Double-Pane Windows, Plantation Shutters, Screens
- Doors: Sliding Doors
- Disability Access: Doors - Swing In, 2 or More Accessible Exits
- Entry Location: First floor
- Stories/Levels: Two
- Stories Description: Two
- Square Feet: 745
- Sq. Ft. Source: Assessor
- Year Built: 1974
- Year Built Source: Assessor
- Property Condition: Turnkey, Updated/Remodeled
Additional Structures
- Other Structures: Private Tennis Court
Lot Features
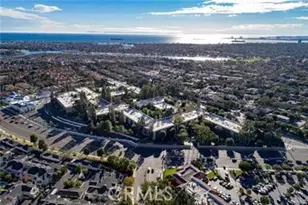
- Property View: Neighborhood, Water
- Lot Size (Acres): 11.97
- Lot Size Source: Assessor
- Lot Dimensions: 521322
- Irrigation System: Sprinkler System
- Zoning: LBR4R
- Lot Description: Treed Lot, Lot Over 40000 Sqft, Paved, Landscaped, Level, Near Public Transit, Park Nearby, Close to Clubhouse, Garden, Sprinkler System, Lawn
- Fencing (Description): Chain Link
Financial Considerations
- Price Per Sq. Ft.: $575.84
- Association Fee: $597
- Assoc Fee Freq.: Monthly
- Other Fee: $29
- Other Fee Type: Association Fee 2
- Other Fee Freq.: Monthly
Disclosures and Reports
- Special Conditions: Standard
- Inclusions: Refrigerator, Stove, Dishwasher, Beverage Cooler, Microwave, Washer, Dryer, Both Televisions
Listed by First Team Real Estate, Roberta Soares
Sold by Sotheby's International Realty, Alexander Madrigal