This is a carousel with tiles that activate property listing cards. Use the previous and next buttons to navigate.
1/1
$500,000 Just Listed
This is a carousel with tiles that activate property listing cards. Use the previous and next buttons to navigate.
1/1
Property Description
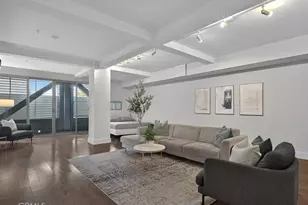
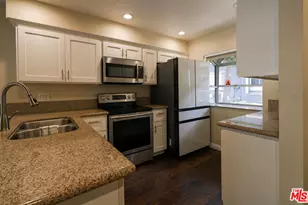
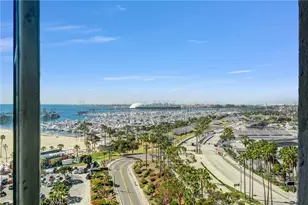
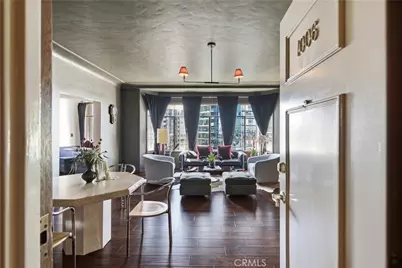
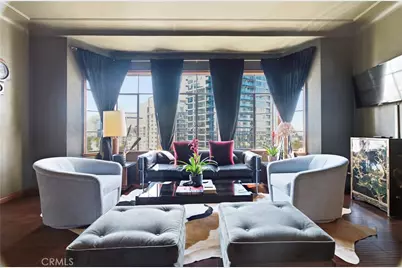
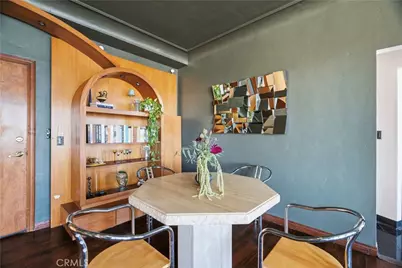
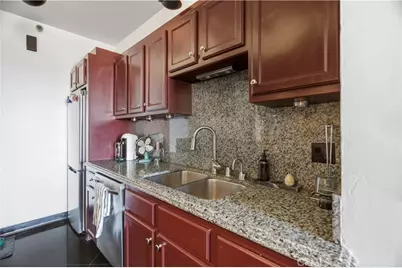
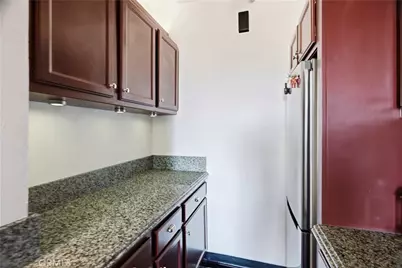
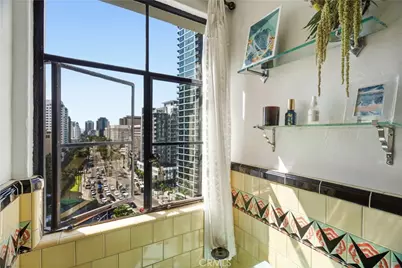
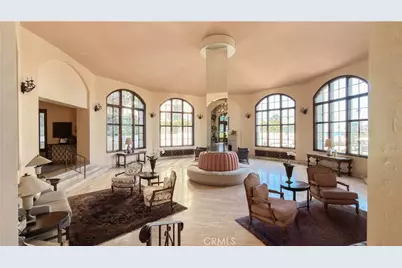
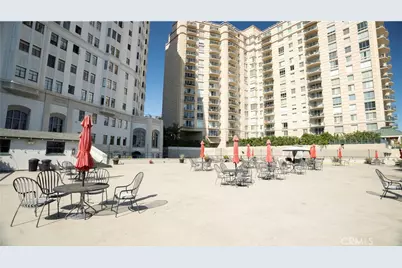
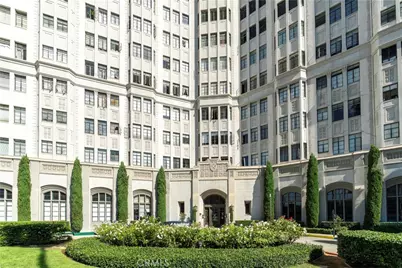
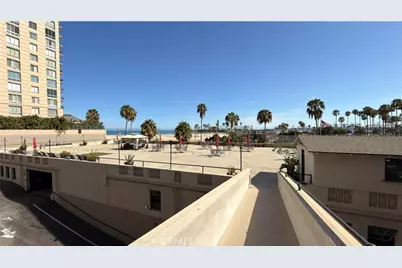
Own a piece of history in this extraordinary extra large studio loft located in the legendary Villa Riviera. As a celebrated landmark on the National Register of Historic Places, this waterfront icon rarely offers such a fabulous unit to the market. Inside, you are greeted by soaring coved ceilings, bespoke plaster walls, and gorgeous hardwood floors that span the expansive living space. A stunning triple bay window framed by beautifully restored mahogany moldings perfectly captures breathtaking views of the downtown city skyline. The interior is brilliantly optimized with a contemporary Clayton Jacob Murphy bed and rich solid mahogany built in cabinetry, plus a unique upper deck bed for additional sleeping quarters. The stylish kitchen showcases striking sea foam granite countertops, eighteen inch granite floor tiles, and a charming custom retro dining nook. Step into the bathroom to find freshly installed grey subway tiles and classic fixtures that honor the building's vintage roots. Storage is abundant, featuring a cedar lined walk in closet and multiple upgraded compartments throughout. Living here grants you access to luxury amenities including a doorman, an ocean view ballroom equipped with a catering kitchen, a sprawling sun deck with communal barbecues, and a cozy cabana accented by a fire feature. Residents also enjoy a tranquil private garden with a bubbling fountain, inviting common outdoor patios, convenient bike storage, and a dedicated guest suite for visiting friends. Your homeowner association dues cover every utility imaginable, including gas, electricity, hot water, cable television, and high speed internet. Secured parking is available to lease directly through the building management, with alternative parking solutions offered nearby.
Full Property Details
Full Property Details for 800 E Ocean #1006
General
- Price: $500,000
- HOA FEE: $900/month
- Status: Active
- Type: Condo
- Source: MRMLS
- MLS ID: PW26184010
- Updated: 8/22/2026
- Days on Market: 2 days
- Added to Site: 2 day(s) ago
Interior
- Rooms/Areas: All Bedrooms Down
- Interior Features: Crown Molding, Built-in Features, Elevator, High Ceilings, Pantry, Brick Walls, Open Floorplan, Granite Counters
- Fireplace(s): None
- Eating Areas: Breakfast Nook
- Appliances: 6 Burner Stove, Convection Oven, Refrigerator, Freezer, Dishwasher
- Flooring: Wood
Rooms
Bathrooms
- Total Bathrooms: 1
- Full Bathrooms: 1
Other Rooms
- Laundry: Community
Additional Information
- Shared Amenities: Banquet Facilities, Picnic Area, Water, Electricity, Cable TV, Storage, Firepit, Gas, Outdoor Cooking Area, Barbecue, Meeting Room, Pets Permitted, Recreation Room, Utilities, Trash, Sewer
- Pool Description: None
Parking
- Garage: Yes
- Garage Spaces: 1
Location
- County: Los Angeles
- Subdivision: Villa Riviera (VLR)
- Driving Directions: Corner of E Shoreline Drive and E Ocean Blbd
School Information
- School District: Long Beach Unified
Community
- Community Features: Golf, Biking, Dog Park, Fishing, Street Lights, Sidewalks, Park
- Assoc. Name: Villa Riviera
Heating & Cooling
- Cooling Type: Wall/Window Unit(s)
- Heating Type: Zoned
Utilities
- Sewer: Conventional Septic
- Water: Public
Structural Information
- Structure Type: Condominium
- Common Walls: 2 Common Walls (or More)
- Entry Location: Front Door
- Stories/Levels: One
- Stories Description: One
- Square Feet: 700
- Sq. Ft. Source: Assessor
- Year Built: 1928
- Year Built Source: Public Records
Unit Information
- Units in Complex: 134
Lot Features
- Property View: City Lights
- Lot Size (Acres): 1.1867
- Lot Size (Sq. Ft.): 51,693
- Lot Size Source: Assessor
- Lot Description: Zero Lot Line, 0-1 Unit/Acre
Financial Considerations
- Price Per Sq. Ft.: $714.29
- Association Fee: $900
- Assoc Fee Freq.: Monthly
Disclosures and Reports
- Special Conditions: Standard
Listed by The Keystone Team, Cyrus Mohseni
Get Pre-Approved Today
Schools
Schools serving 800 E Ocean #1006
School District:Long Beach Unified School District
| Name | Grades | Distance |
|---|---|---|
Stevenson Elementary School 515 Lime Avenue, Long Beach, CA 90802 | K-5 | 0.6 mi |
Franklin Classical Middle School 540 Cerritos Avenue, Long Beach, CA 90802 | 6-8 | 0.6 mi |
Polytechnic High School, Long Beach, CA 1600 Atlantic Ave., Long Beach, CA 90813 | 9-12 | 1.5 mi |
Disclaimer:
School attendance boundaries provided by ATTOM Data Solutions and are for reference only. Contact the school directly to verify enrollment eligibility.
Price & Sales History for 800 E Ocean #1006
Date
Details
Price
Change
Source
8/21/2026
Listed
$500,000
16.28%
MLS
1/03/2021
Sold
$430,000
—
Public Record
Disclaimer: Historical sales information is derived from public records provided by the county offices. Information is not guaranteed and should be independently verified.

Tax History
Tax History for 800 E Ocean #1006
Year
Property Taxes
Change
Tax Assessment
Change
2025
$4,352
3%
$324,000
71%
2024
$4,243
65%
$189,000
-13%
2023
$2,569
-8%
$217,000
23%
2022
$2,790
22%
$176,000
—
2021
$2,294
25%
$176,000
28%
2020
$1,841
4%
$137,000
5%
2019
$1,778
-57%
$130,900
-60%
2018
$4,108
1%
$324,604
2%
2017
$4,065
7%
$318,240
2%
2016
$3,782
12%
$312,000
9%
2015
$3,378
-1%
$285,000
—
2014
$3,420
53%
$285,000
53%
2013
$2,234
—
$186,000
—
Disclaimer: Historical tax information is derived from public records provided by the county offices. Information is not guaranteed and should be independently verified.
Estimate the Cost
Estimate the Cost for 800 E Ocean #1006
800 E Ocean #1006, Long Beach, CA 90802 (MLS# PW26184010) is a Condo property with 0 bedrooms and 1 full bathroom. 800 E Ocean #1006 is currently listed for $500,000 and was received on August 21, 2026. Want to learn more about 800 E Ocean #1006? Do you have questions about finding other Condo real estate for sale in Long Beach? You can browse all Long Beach real estate or contact a Coldwell Banker agent to request more information.