This is a carousel with tiles that activate property listing cards. Use the previous and next buttons to navigate.
1/1
$2,100,000
This is a carousel with tiles that activate property listing cards. Use the previous and next buttons to navigate.
1/1
Property Description
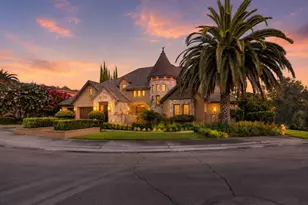
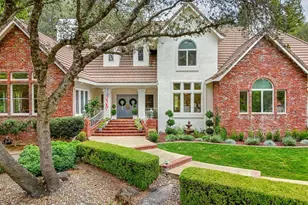
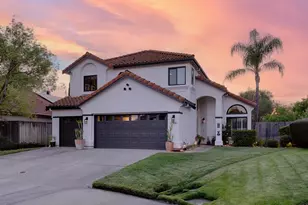
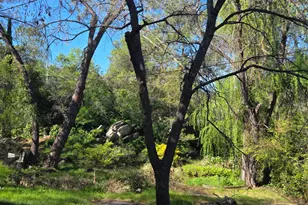
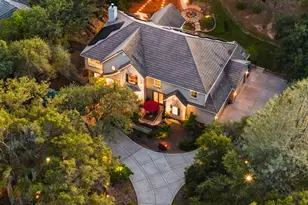
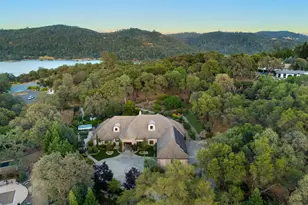
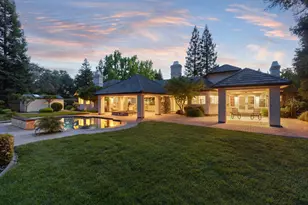
Discover a rare opportunity to own a stunning single-story custom estate in the highly sought-after Sterling Pointe community. Blending rustic elegance with timeless Tuscan architecture, this secluded 2.5-acre retreat offers exceptional privacy with a horse trail easement bordering the south side of the property, providing peaceful walks to the lake, park, and dog park. Inside, extra-wide hallways, soaring ceilings, and thoughtfully designed living spaces create an inviting atmosphere filled with warmth and sophistication. The oversized garage provides abundant storage, while the true centerpiece of outdoor living is the electric-screened pavilion complete with a full outdoor kitchen, fire pit, and air circulation for year-round comfort and entertaining. Raised garden beds, mature landscaping, and expansive outdoor spaces create a tranquil setting surrounded by nature. This property is one of two in subdivision that allows horses. Located in one of the area's most desirable neighborhoods, this exceptional home offers privacy, comfort, and an extraordinary lifestyle.
Full Property Details
Full Property Details for 4580 Lake Forest Dr
General
- Sold For: $2,100,000
- HOA FEE: $25/month
- HOA FEE FREQ.: Annually
- Status: Closed
- Type: Single Family
- Source: METROLIST_Cali
- MLS ID: 226079811
- Added to Site: 62 day(s) ago
Interior
- Fireplace: Yes
- Number of Fireplaces: 2
- Fireplace(s): Living Room, Raised Hearth, Stone, Wood Stove
- Appliances: Free Standing Gas Range, Microwave
- Flooring: Stone, Wood
Rooms
Bathrooms
- Total Bathrooms: 4
- Full Bathrooms: 3
- Half Bathrooms: 1
- Bathroom Features: Shower Stall(s), Double Sinks, Soaking Tub, Low-Flow Toilet(s), Multiple Shower Heads, Walk-In Closet 2+
- Primary Bathroom: Shower Stall(s), Double Sinks, Soaking Tub, Low-Flow Toilet(s), Multiple Shower Heads, Walk-In Closet 2+
Bedrooms
- Total Bedrooms: 4
- Primary Bedroom: Balcony, Walk-In Closet, Walk-In Closet 2+
Other Rooms
- Kitchen: Pantry Closet, Granite Counter, Island, Island w/Sink
- Dining Room: Breakfast Nook, Formal Area
- Laundry: Cabinets, Inside Room
Additional Information
- Shared Amenities: Trails
Parking
- Garage: Yes
- Garage Spaces: 4
- Parking: RV Possible, Garage Facing Side
Location
- County: Placer
- Subdivision: Sterling Point
- Cross Streets: Folsom-Auburn
- Driving Directions: Folsom-Auburn to Lake Forest
School Information
- School District: Placer
Community
- Association: Yes
- Home Owners Assn.: 1
- Assoc. Fees Include: Other
- Pets Allowed: Yes
Heating & Cooling
- Cooling Type: Ceiling Fan(s), Central, MultiUnits, Multi-Zone
- Heating Type: Central, Fireplace(s)
- Heating Fuel: Central, Fireplace(s)
Utilities
- Sewer: Sewer in Street
- Water: Public
- Utility Description: Sewer In & Connected
Structural Information
- Architectural Style: Mediterranean
- Construction: Stucco
- Basement: Yes
- Foundation: Raised
- Roof: Tile
- Stories/Levels: 1
- Square Feet: 4,082
- Sq. Ft. Source: Assessor Auto-Fill
- Year Built: 2018
Additional Structures
- Other Structures: Shed(s), Outbuilding
Lot Features
- Property View: Forest, Garden/Greenbelt, Woods
- Lot Size (Acres): 2.5
- Lot Size (Sq. Ft.): 108,900
- Irrigation System: Public District
- Topography: Lot Sloped
- Zoning: RA-B-X
- Lot Description: Auto Sprinkler F&R, Dead End, Secluded, Garden, Shape Irregular, Stream Seasonal, Landscape Back, Landscape Front
- Fencing (Description): Metal
Horse Property
- Horse Property: Yes
- Horse Facility Desc.: Riding Trail
Financial Considerations
- Association Fee: $300
- Assoc Fee Freq.: Annually
Disclosures and Reports
- Special Conditions: None
- APN: 036-140-014-000
Listed by Windermere Signature Properties El Dorado Hills/Folsom
Sold by Realty ONE Group Complete

Get Pre-Approved Today
Schools
Schools serving 4580 Lake Forest Dr
School Districts:Loomis Union Elementary School District, Placer Union High School District
| Name | Grades | Distance |
|---|---|---|
Placer Elementary School 8650 Horseshoe Bar Road, Loomis, CA 95650 | K-8 | 1.7 mi |
Del Oro High School 3301 Taylor Road, Loomis, CA 95650 | 9-12 | 4.2 mi |
Disclaimer:
School attendance boundaries provided by ATTOM Data Solutions and are for reference only. Contact the school directly to verify enrollment eligibility.
Price & Sales History for 4580 Lake Forest Dr
Date
Details
Price
Change
Source
8/24/2026
Sold
$2,100,000
-6.67%
MLS
7/23/2026
Price Reduced
$2,250,000
-9.64%
MLS
6/25/2026
Listed
$2,490,000
—
MLS
Disclaimer: Historical sales information is derived from public records provided by the county offices. Information is not guaranteed and should be independently verified.
4580 Lake Forest Drive, Loomis, CA 95650 (MLS# 226079811) is a Single Family property that was sold at $2,100,000 on August 24, 2026. Want to learn more about 4580 Lake Forest Drive? Do you have questions about finding other Single Family real estate for sale in Loomis? You can browse all Loomis real estate or contact a Coldwell Banker agent to request more information.