
This is a carousel with tiles that activate property listing cards. Use the previous and next buttons to navigate.
1/1
$17,500,000
This is a carousel with tiles that activate property listing cards. Use the previous and next buttons to navigate.
1/1
Property Description
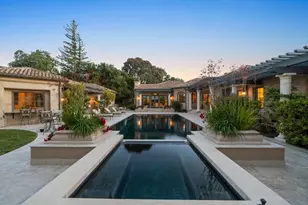
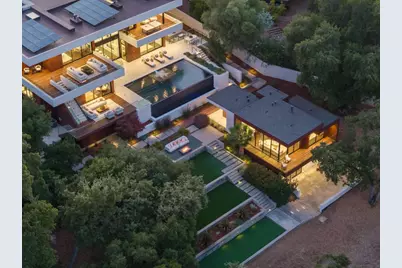
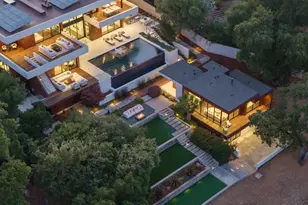
Behind private gates, SOLSTICE is an extraordinary modern contemporary estate designed by internationally acclaimed architect Robert Swatt of Swatt | Miers Architects. Set on 1.26+/- acres with sweeping Silicon Valley and San Francisco Bay views, the property pairs architectural distinction with exceptional privacy. The 8,877+/- SF main residence, and an 800+/- SF detached guest house offer 7 beds/11 baths, 24-foot living room ceilings, Fleetwood pocketing glass walls, European oak floors, Level V walls, and seamless indoor-outdoor living. The chefs kitchen features induction and gas cooking, Poggenpohl cabinetry and Gaggenau appliances. Two primary suites, executive office, fitness/flex room, elevator, temperature and humidity-controlled wine cellar, wet bar, and Russ Berger theater enhance the interiors. Resort-like grounds feature a zero-edge infinity pool and spa, Ipe terraces, linear gas fireplaces, outdoor kitchen, fire pit, putting green, Cabernet vineyard, fruit trees, mature landscaping, and majestic oak trees. Savant automation, Sonance audio, 57 solar panels, and a 4-car garage with a workshop complete this remarkable Los Altos Hills estate. Conveniently located minutes from Stanford, major Silicon Valley technology campuses, world-class dining, and premier shopping.
Full Property Details
Full Property Details for 10718 Mora Dr
General
- Sold For: $17,500,000
- Status: Closed
- Type: Single Family
- Source: RE_Infolink
- MLS ID: ML82058051
- Added to Site: 51 day(s) ago
Interior
- Rooms/Areas: Finished Basement, Bonus / Hobby Room, Den / Study / Office, Laundry Room, Media / Home Theater, Office Area, Recreation Room, Storage, Utility Room, Wine Cellar / Storage
- Interior Features: Walk-In Closet, Vaulted Ceiling , Video / Audio System, Wet Bar , High Ceiling , Security Gate, Skylight
- Fireplace(s): Dual See Thru, Family Room, Gas-Burning, Living Room, Outside, Primary Bedroom
- Flooring: Stone, Tile, Hardwood
Rooms
Bathrooms
- Total Bathrooms: 11
- Full Bathrooms: 8
- Half Bathrooms: 3
- Bathroom Features: Full on Ground Floor, Half on Ground Floor, Primary - Oversized Tub, Primary - Stall Shower(s), Shower and Tub, Tub in Primary Bedroom
Bedrooms
- Total Bedrooms: 7
- Bedroom Features: Walk-In Closet, More than One Primary Bedroom
Other Rooms
- Family Room: Kitchen / Family Room Combo
- Kitchen: Stone Countertop, Dishwasher, Hood over Range, Island with Sink, Microwave, Built-In Oven/Range , Pantry, Refrigerator, Wine Refrigerator
- Laundry: Washer / Dryer, Tub/Sink
- Guest Quarters: ADU, 800
Additional Information
- Pool: Yes
- Pool Description: Pool - Cover, Pool - Heated, Pool - In Ground, Pool / Spa Combo
- Extras: Not Applicable
- Security/Safety: Controlled / Secured Access, Fire Alarm , Fire Sprinkler System, Secured Garage / Parking, Security Alarm , Video / Audio System
Parking
- Garage Spaces: 4
- Parking Features: Attached Garage, Electric Gate, Parking Area
Location
- Area: Los Altos Hills
- County: Santa Clara
- Cross Streets: Eastbrook
Heating & Cooling
- Cooling Type: Central AC, Multi-Zone
- Heating Type: Heating (2 Zones or More), Radiant
Utilities
- Sewer: Public Sewer
- Water: Public
- Telecomm.: Audio / Video Prewired
- Utility Description: Public Utilities
Structural Information
- Architectural Style: Contemporary, Modern / High Tech
- Model: Swatt| Miers Architect
- Construction: Detached
- Foundation: Foundation Pillars, Pillars / Posts / Piers, Post an
- Roof: Other
- Disability Access: Elevator/Lift, Parking
- Square Feet: 8,877
- Year Built: 2016
Lot Features
- Property View: Bay, City Lights, Forest / Woods, Garden / Greenbelt, Mountains
- Lot Size (Acres): 1.26
- Minimum Lot Size: 54866
- Lot Size (Sq. Ft.): 54,866
- Grounds/Landscape: Back Yard, Balcony / Patio
- Zoning: R1E-1
- Lot Description: Grade Varies
Green Features
- Energy Efficient: Solar Power, Smart Home System, Double-Pane Windows
Get Pre-Approved Today
Schools
Schools serving 10718 Mora Dr
School Districts:Los Altos Elementary School District, Mountain View-los Altos Union School District
| Name | Grades | Distance |
|---|---|---|
Loyola Elementary School 770 Berry Avenue, Los Altos, CA 94024 | K-6 | 1.6 mi |
Georgina P. Blach Junior High School 1120 Covington Road, Los Altos, CA 94024 | 7-8 | 2.1 mi |
Mountain View High School 3535 Truman Avenue, Mountain View, CA 94040 | 9-12 | 2.4 mi |
Disclaimer:
School attendance boundaries provided by ATTOM Data Solutions and are for reference only. Contact the school directly to verify enrollment eligibility.
Price & Sales History for 10718 Mora Dr
Date
Details
Price
Change
Source
9/16/2026
Sold
$17,500,000
2.94%
MLS
8/18/2026
Listed
$17,000,000
—
MLS
Disclaimer: Historical sales information is derived from public records provided by the county offices. Information is not guaranteed and should be independently verified.
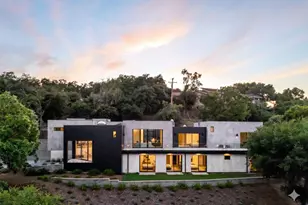
10718 Mora Dr, Los Altos Hills, CA 94024 (MLS# ML82058051) is a Single Family property that was sold at $17,500,000 on September 16, 2026. This property was sold by Heather La France from our Los Gatos Office.Want to learn more about 10718 Mora Dr? Do you have questions about finding other Single Family real estate for sale in Palo Alto Hills? You can browse all Palo Alto Hills real estate or contact a Coldwell Banker agent to request more information.