This is a carousel with tiles that activate property listing cards. Use the previous and next buttons to navigate.
1/1
$5,325,000
This is a carousel with tiles that activate property listing cards. Use the previous and next buttons to navigate.
1/1
Property Description
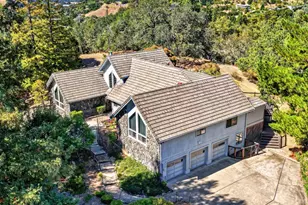
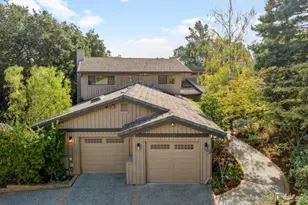
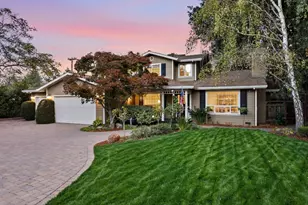
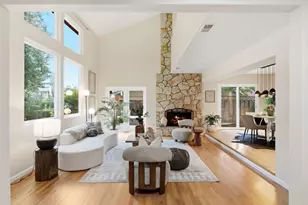
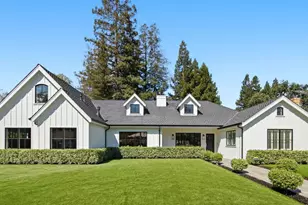
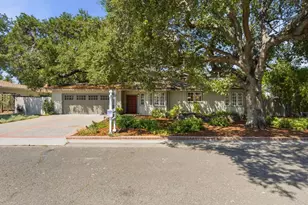
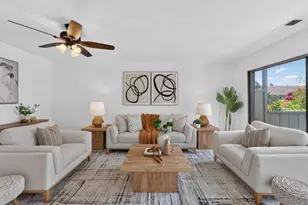
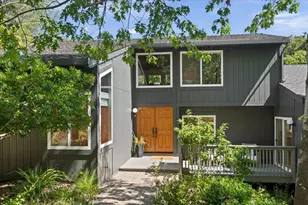
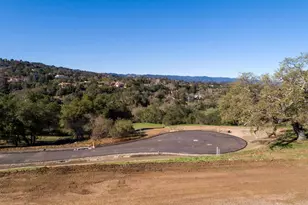
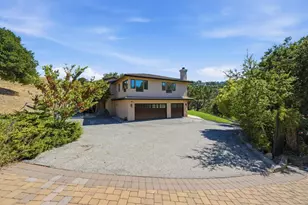
Set on more than 2.7 acres at the end of a private lane, this classic traditional home offers exceptional space, privacy, and long-term potential. Cobblestone-clad accents and timeless architectural details lend enduring curb appeal, while the homes generous scale provides a comfortable setting today for everyday living along with a meaningful opportunity to transform in the future. Formal living and dining rooms, an eat-in kitchen, and a spacious family room with cathedral ceiling precede a separate wing with five bedrooms, including the primary suite. The substantial acreage defines the property, with wide-open areas ideal for recreation, gardens, or future enhancements. Access to highly regarded Palo Alto schools further strengthens the appeal. Size, privacy, and exceptional land come together in a property that offers both immediate livability and lasting potential.
Full Property Details
Full Property Details for 12390 Gigli Ct
General
- Sold For: $5,325,000
- Status: Closed
- Type: Single Family
- Source: RE_Infolink
- MLS ID: ML82042057
- Added to Site: 94 day(s) ago
Interior
- Interior Features: Vaulted Ceiling , Walk-In Closet, Wet Bar
- Fireplace(s): Family Room, Living Room
- Flooring: Carpet, Hardwood, Tile
Rooms
Bathrooms
- Total Bathrooms: 4
- Full Bathrooms: 3
- Half Bathrooms: 1
- Bathroom Features: Double Sinks, Primary - Stall Shower(s), 1 Shower over Tub, 2 Stall Showers or More, Tub in Primary Bedroom
Bedrooms
- Total Bedrooms: 5
- Bedroom Features: Primary Suite / Retreat, Walk-In Closet
Other Rooms
- Family Room: Separate Family Room
- Kitchen: Electric Cooktop, Dishwasher, Island with Sink, Microwave, Double Oven, Refrigerator, Trash Compactor
- Laundry: Inside, Tub/Sink
Additional Information
- Extras: Not Applicable
Parking
- Garage Spaces: 3
- Parking Features: Attached Garage
Location
- Area: Los Altos Hills
- County: Santa Clara
- Cross Streets: Elena Road
Heating & Cooling
- Cooling Type: Central AC
- Heating Type: Central Air (Gas/Forced Air)
Utilities
- Sewer: Septic System Connected
- Water: Public
- Utility Description: Public Utilities
Structural Information
- Construction: Detached
- Foundation: Concrete Perimeter and Slab
- Roof: Concrete, Tile
- Square Feet: 3,900
- Year Built: 1989
Lot Features
- Lot Size (Acres): 2.732
- Minimum Lot Size: 119005
- Lot Size (Sq. Ft.): 119,005
- Zoning: RA
Listed by Golden Gate Sotheby's International Realty, Gary Campi
Sold by Apr, Nicole Ruccolo

Get Pre-Approved Today
Schools
Schools serving 12390 Gigli Ct
School District:Palo Alto Unified School District
| Name | Grades | Distance |
|---|---|---|
Lucille M. Nixon Elementary School 1711 Stanford Avenue, Stanford, CA 94305 | K-5 | 2.7 mi |
Ellen Fletcher Middle 655 Arastradero Road, Palo Alto, CA 94306 | 6-8 | 2.3 mi |
Henry M. Gunn High School 780 Arastradero Road, Palo Alto, CA 94306 | 9-12 | 2 mi |
Disclaimer:
School attendance boundaries provided by ATTOM Data Solutions and are for reference only. Contact the school directly to verify enrollment eligibility.
Price & Sales History for 12390 Gigli Ct
Date
Details
Price
Change
Source
6/26/2026
Sold
$5,325,000
-4.83%
MLS
4/08/2026
Listed
$5,595,000
—
MLS
Disclaimer: Historical sales information is derived from public records provided by the county offices. Information is not guaranteed and should be independently verified.
12390 Gigli Ct, Los Altos Hills, CA 94022 (MLS# ML82042057) is a Single Family property that was sold at $5,325,000 on June 26, 2026. Want to learn more about 12390 Gigli Ct? Do you have questions about finding other Single Family real estate for sale in Palo Alto Hills? You can browse all Palo Alto Hills real estate or contact a Coldwell Banker agent to request more information.