This is a carousel with tiles that activate property listing cards. Use the previous and next buttons to navigate.
1/1
$4,850,000
This is a carousel with tiles that activate property listing cards. Use the previous and next buttons to navigate.
1/1
Property Description
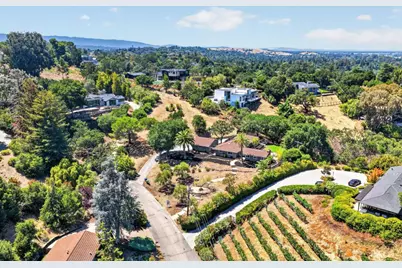
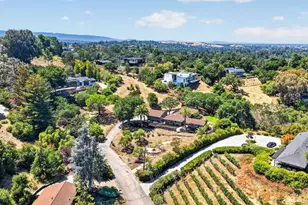
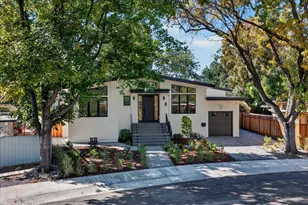
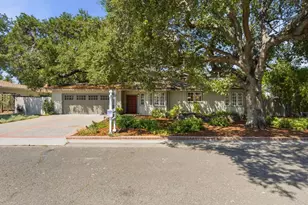
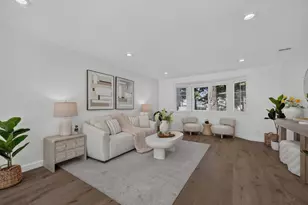
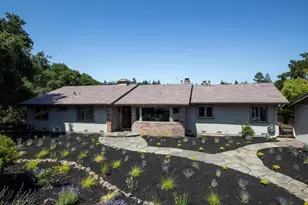
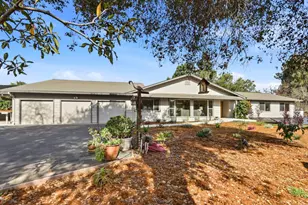
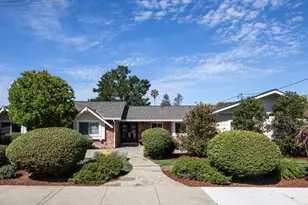
Set back from the street, this private, peaceful single-level home is nestled among prestigious multi-million-dollar estates in one of Los Altos Hills' most sought-after locations. Offering exceptional value and endless potential, the property presents an opportunity to renovate, expand, or build a spectacular custom dream home. A neighboring estate recently sold for $19.5M, underscoring the caliber of the surrounding neighborhood. The open floor plan with a bright and inviting atmosphere features a spacious living room with soaring vaulted ceilings and large windows, a sleek kitchen, informal and formal dining and a family room. The generous grounds and backyard provide an ideal setting for outdoor dining, lounging, and relaxation. Conveniently located just minutes from downtown Los Altos, acclaimed restaurants, shopping, and freeway access, this property offers an exceptional opportunity to create a one-of-a-kind estate in one of the area's most desirable settings in LAH.
Full Property Details
Full Property Details for 12800 Dianne Dr
General
- Sold For: $4,850,000
- Status: Closed
- Type: Single Family
- Source: RE_Infolink
- MLS ID: ML82053229
- Added to Site: 50 day(s) ago
Interior
- Rooms/Areas: Other
- Interior Features: Vaulted Ceiling , Walk-In Closet
- Fireplace(s): Living Room
- Flooring: Wood, Other
Rooms
Bathrooms
- Total Bathrooms: 3
- Full Bathrooms: 2
- Half Bathrooms: 1
- Bathroom Features: Double Sinks, Shower and Tub, Tub
Bedrooms
- Total Bedrooms: 4
- Bedroom Features: Walk-In Closet
Other Rooms
- Family Room: Separate Family Room
- Kitchen: Dishwasher, Freezer, Garbage Disposal, Oven/Range, Refrigerator, Wine Refrigerator
- Laundry: Electricity Hookup (110V), Electricity Hookup (220V)
Additional Information
- Extras: Not Applicable
Parking
- Garage Spaces: 1
- Parking Features: Detached Garage
Location
- Area: Los Altos Hills
- County: Santa Clara
- Cross Streets: O'Keefe Ln
Heating & Cooling
- Cooling Type: Central AC
- Heating Type: Forced Air
Utilities
- Sewer: Public Sewer
- Water: Public
- Utility Description: Public Utilities
Structural Information
- Architectural Style: Ranch
- Construction: Detached, Stucco, Wood
- Foundation: Concrete Perimeter, Crawlspace
- Roof: Metal
- Square Feet: 2,292
- Year Built: 1960
Lot Features
- Property View: Mountains, Neighborhood
- Lot Size (Acres): 1.105
- Minimum Lot Size: 48133
- Lot Size (Sq. Ft.): 48,133
- Grounds/Landscape: Back Yard
- Zoning: R1
Listed by Compass, David Welton and Compass, Jace Welton
Sold by Comps, Matthew Eisenberg

Get Pre-Approved Today
Schools
Schools serving 12800 Dianne Dr
School Districts:Los Altos Elementary School District, Mountain View-los Altos Union School District
| Name | Grades | Distance |
|---|---|---|
Gardner Bullis Elementary School 25890 Fremont Road, Los Altos Hills, CA 94022 | K-6 | 1 mi |
Ardis G. Egan Junior High School 100 West Portola Avenue, Los Altos, CA 94022 | 7-8 | 1.9 mi |
Los Altos High School 201 Almond Avenue, Los Altos, CA 94022 | 9-12 | 1.4 mi |
Disclaimer:
School attendance boundaries provided by ATTOM Data Solutions and are for reference only. Contact the school directly to verify enrollment eligibility.
Price & Sales History for 12800 Dianne Dr
Date
Details
Price
Change
Source
8/18/2026
Sold
$4,850,000
-2.96%
MLS
7/06/2026
Listed
$4,998,000
—
MLS
Disclaimer: Historical sales information is derived from public records provided by the county offices. Information is not guaranteed and should be independently verified.
12800 Dianne Dr, Los Altos Hills, CA 94022 (MLS# ML82053229) is a Single Family property that was sold at $4,850,000 on August 18, 2026. Want to learn more about 12800 Dianne Dr? Do you have questions about finding other Single Family real estate for sale in Palo Alto Hills? You can browse all Palo Alto Hills real estate or contact a Coldwell Banker agent to request more information.