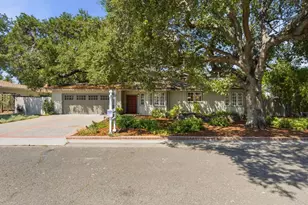
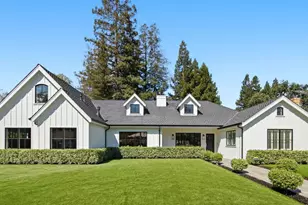
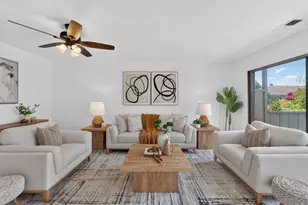
Full Property Details for 27500 La Vida Real
General
- Sold For: $30,000,000
- Status: Closed
- Type: Single Family
- Source: RE_Infolink
- MLS ID: ML82047223
- Added to Site: 149 day(s) ago
Interior
- Rooms/Areas: Finished Basement, Den / Study / Office, Formal Entry, Great Room, Laundry Room, Library, Media / Home Theater, Recreation Room, Storage, Utility Room, Wine Cellar / Storage
- Interior Features: High Ceiling , Skylight, Video / Audio System, Walk-In Closet, Wet Bar
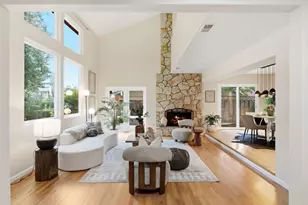
- Fireplace(s): Dual See Thru, Family Room, Gas-Burning, Living Room, Primary Bedroom, Outside
- Flooring: Hardwood, Stone
Rooms
- Total Bathrooms: 12
- Full Bathrooms: 7
- Half Bathrooms: 5
- Bathroom Features: Bidet, Double Sinks, Granite, Primary - Sunken Tub, Primary - Tub with Jets, Oversized Tub, Skylight , 2 Stall Showers or More, Stone, Updated Bath
- Total Bedrooms: 5
- Bedroom Features: Ground-Floor Bedroom, Primary Suite / Retreate - 2+, More than One Bedroom on Ground Floor
- Family Room: Separate Family Room
- Kitchen: 220 Volt Outlet, Gas Cooktop, Marble Countertop, Dishwasher, Exhaust Fan, Freezer, Hood over Range, Microwave, Double Oven, Electric Oven, Self-Cleaning Oven, Built-In Oven/Range , Pantry, Refrigerator, Skylight
- Laundry: Dryer, Electricity Hookup (110V), Electricity Hookup (220V), Inside, Tub/Sink, Washer
Additional Information
- Pool: Yes
- Pool Description: Cabana / Dressing Room, Pool - Gunite, Pool - Heated, Pool - In Ground, Pool - Indoor, Pool - Sweep, Pool / Spa Combo, Spa - Above Ground, Spa - Electric, Spa - Gunite, Spa - Jetted, Spa / Hot Tub, Steam Room or
- Extras: Not Applicable
- Security/Safety: Fire Alarm , Fire Sprinkler System, Secured Garage / Parking, Security Alarm , Vault, Video / Audio System
Parking
- Garage Spaces: 6
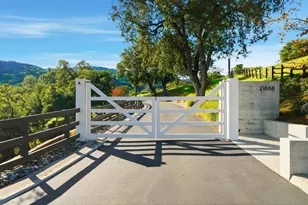
- Parking Features: Electric Car Hookup, Electric Gate, Gate / Door Opener, Guest/Visitor Parking, Parking Area
Location
- Area: Los Altos Hills
- County: Santa Clara
- Cross Streets: Natoma Road
Heating & Cooling
- Cooling Type: Central AC, Multi-Zone
- Heating Type: Individual Room Controls, Radiant Floors, Solar with Back-up
Utilities
- Sewer: Public Sewer, Sewer Connected, Sewer Connections Less than 500 Feet Away, Sump Pump
- Water: Individual Water Meter, Irrigation Connected, Private Co-op, Water Purifier (Owned)
- Telecomm.: Audio / Video Prewired, Cable TV
- Utility Description: Generator, Individual Electric Meters, Individual Gas Meters, Public Utilities, Solar Panels - Owned
Structural Information
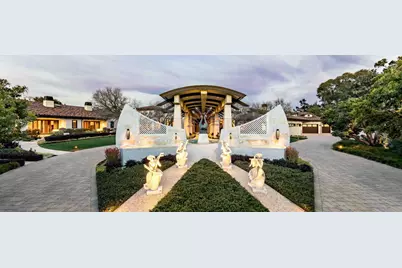
- Architectural Style: Custom
- Construction: Detached, Wood Frame
- Foundation: Concrete Perimeter and Slab, Crawlspace, Post and Be
- Roof: Clay
- Disability Access: Elevator/Lift
- Square Feet: 20,982
- Year Built: 2010
Lot Features
- Property View: Forest / Woods, Garden / Greenbelt, Mountains
- Lot Size (Acres): 8.03
- Minimum Lot Size: 349787
- Lot Size (Sq. Ft.): 349,787
- Grounds/Landscape: Back Yard, Balcony / Patio, BBQ Area, Courtyard, Drought-Tolerant Plants, Fenced, Firepit, Outdoor Fireplace, Outdoor Kitchen, Sprinklers - Auto, Sprinklers - Lawn
- Zoning: RA
- Lot Description: Grade Slopes Down, Grade Varies, Private / Secluded, Seasonal Stream, Views, Vineyard
- Fencing (Description): Complete Perimeter, Mixed Height / Type
Green Features
- Energy Efficient: Double-Pane Windows, Energy Star HVAC, Geothermal Energy Source, Sealed Crawlspace, Skylight, Smart Home System, Solar Power, On-Grid Solar Power, Tankless Water Heater, Thermostat Controller
Listed by Deleon Realty, DeLeon Team
Sold by Skwb01, Satinder Kaur