This is a carousel with tiles that activate property listing cards. Use the previous and next buttons to navigate.
1/1
$4,150,000
This is a carousel with tiles that activate property listing cards. Use the previous and next buttons to navigate.
1/1
Property Description
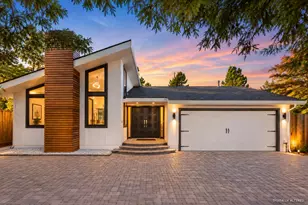
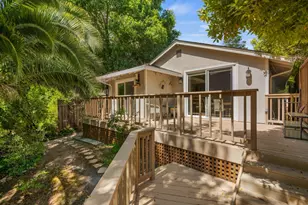
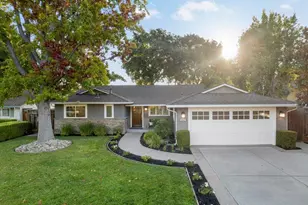
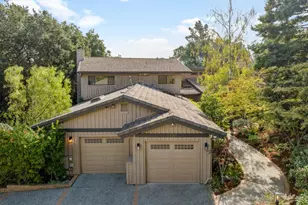
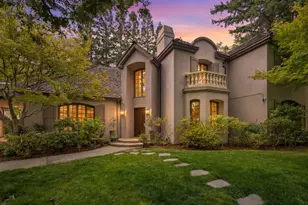
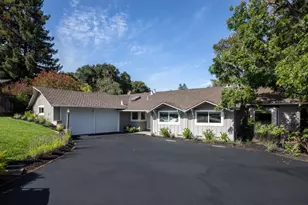
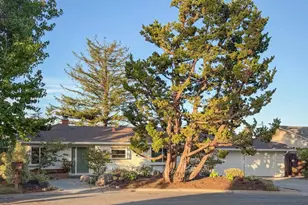
Welcome to this elegant light-filled single-story home offering 3 bedrooms and 3.5 bathrooms across approximately 2,581 sq ft of living space. Thoughtfully designed with both a separate living room and family room, providing flexible spaces for everyday living and entertaining. The home is filled with beautiful natural light and features high ceilings that enhance the sense of openness throughout. Enjoy both a formal dining room and an eat-in kitchen, ideal for gatherings of any size. The kitchen features a large center island allowing for 2 bar stools, a very convenient desk area, and stainless steel appliances. The spacious and lovely primary suite is highlighted by a walk-in closet and direct access to the gorgeous rear yard. Situated on an expansive approximately 11,385 sq ft lot, the backyard showcases mature landscaping along with a pool and jacuzzi, creating a private outdoor retreat. Other amenities include 2 fireplaces, central A/C, dedicated laundry room, and an attached 2-car garage. Ideally located near Montclaire Elementary and within the highly regarded Cupertino school district, this home combines comfort, space, and an exceptional location.
Full Property Details
Full Property Details for 1037 Yorkshire Dr
General
- Sold For: $4,150,000
- Status: Closed
- Type: Single Family
- Source: RE_Infolink
- MLS ID: ML82042261
- Added to Site: 48 day(s) ago
Interior
- Interior Features: High Ceiling , Skylight
- Fireplace(s): Family Room, Gas Starter, Living Room, Wood-Burning
- Flooring: Carpet, Hardwood, Slate, Tile
Rooms
Bathrooms
- Total Bathrooms: 4
- Full Bathrooms: 3
- Half Bathrooms: 1
- Bathroom Features: Primary - Stall Shower(s), 1 Shower over Tub
Bedrooms
- Total Bedrooms: 3
- Bedroom Features: Primary Suite / Retreat, Walk-In Closet
Other Rooms
- Family Room: Separate Family Room
- Kitchen: Gas Cooktop, Dishwasher, Island, Microwave, Double Oven, Refrigerator, Skylight, Trash Compactor
- Laundry: In Utility Room, Washer / Dryer
Additional Information
- Pool: Yes
- Pool Description: Pool - In Ground
- Extras: Not Applicable
Parking
- Garage Spaces: 2
- Parking Features: Attached Garage
Location
- Area: Highlands
- County: Santa Clara
- Cross Streets: Kent Drive
Heating & Cooling
- Cooling Type: Central AC
- Heating Type: Central Air (Forced Air)
Utilities
- Sewer: Public Sewer
- Water: Public
- Utility Description: Public Utilities
Structural Information
- Construction: Detached
- Foundation: Concrete Perimeter and Slab
- Roof: Composition
- Square Feet: 2,581
- Year Built: 1962
Lot Features
- Minimum Lot Size: 11385
- Lot Size (Sq. Ft.): 11,385
- Grounds/Landscape: Balcony / Patio, Storage Shed / Structure
- Zoning: R110
Listed by Intero Real Estate Services, Susan Kramer
Sold by Mq2ht, Serena Zhang

Get Pre-Approved Today
Schools
Schools serving 1037 Yorkshire Dr
School Districts:Fremont Union High School District, Cupertino Union Elementary School District
| Name | Grades | Distance |
|---|---|---|
Montclaire Elementary School 1160 Saint Joseph Avenue, Los Altos, CA 94024 | K-5 | 0.1 mi |
Cupertino Middle School 1650 South Bernardo Avenue, Sunnyvale, CA 94087 | 6-8 | 1.5 mi |
Homestead High School 21370 Homestead Rd., Cupertino, CA 95014 | 9-12 | 2.1 mi |
Disclaimer:
School attendance boundaries provided by ATTOM Data Solutions and are for reference only. Contact the school directly to verify enrollment eligibility.
Price & Sales History for 1037 Yorkshire Dr
Date
Details
Price
Change
Source
5/04/2026
Sold
$4,150,000
5.06%
MLS
4/09/2026
Listed
$3,950,000
—
MLS
Disclaimer: Historical sales information is derived from public records provided by the county offices. Information is not guaranteed and should be independently verified.
1037 Yorkshire Dr, Los Altos, CA 94024 (MLS# ML82042261) is a Single Family property that was sold at $4,150,000 on May 04, 2026. Want to learn more about 1037 Yorkshire Dr? Do you have questions about finding other Single Family real estate for sale in Los Altos? You can browse all Los Altos real estate or contact a Coldwell Banker agent to request more information.