This is a carousel with tiles that activate property listing cards. Use the previous and next buttons to navigate.
1/1
$4,200,000
This is a carousel with tiles that activate property listing cards. Use the previous and next buttons to navigate.
1/1
Property Description
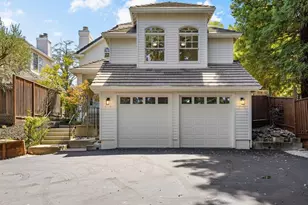
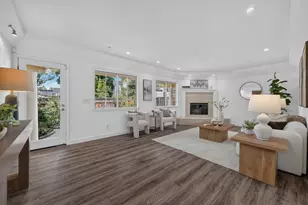
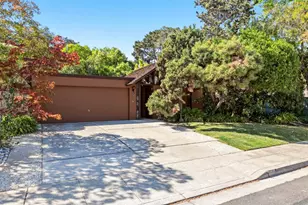
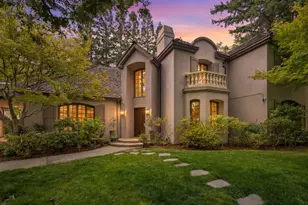
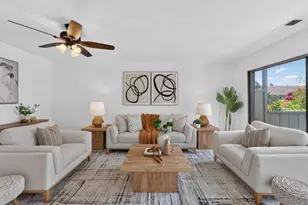
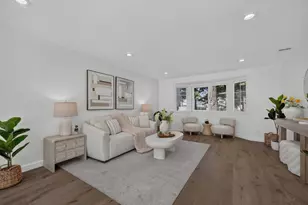
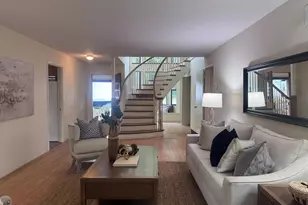
Beautifully remodeled traditional home in a highly coveted Los Altos Hills border setting. Offering approximately 3,127 square feet, five bedrooms and four full bathrooms across three thoughtfully designed levels, the home combines impressive scale with warmth, natural light and exceptional versatility. A dramatic entry with soaring ceilings leads to an expansive living room with a stone-mantled fireplace and an elegant formal dining room with a designer chandelier. The remodeled kitchen features new quartz countertops and a peninsula that opens seamlessly to the family room, creating an inviting central space for everyday living and entertaining. Extensive windows and southern exposure fill the interiors with light, while the flexible floor plan easily accommodates guests, a home office or fitness space. Outside, a private, relatively level backyard features a majestic oak tree and areas for dining/relaxation, and filtered views of the western hills. Additional highlights include an attached two-car garage and a convenient location near downtown Los Altos, Rancho Shopping Center, Rancho San Antonio, Foothill Expressway, Highway 280 and major Tech employers. Access to highly regarded Loyola Elementary, Blach Intermediate, and Mountain View High School; buyer to verify enrollment.
Full Property Details
Full Property Details for 11725 Winding Way
General
- Sold For: $4,200,000
- Status: Closed
- Type: Single Family
- Source: RE_Infolink
- MLS ID: ML82058131
- Added to Site: 51 day(s) ago
Interior
- Rooms/Areas: Attic, Den / Study / Office, Formal Entry, Laundry Room, Storage
- Interior Features: Bay Window, High Ceiling , Walk-In Closet
- Fireplace(s): Family Room, Living Room, Wood-Burning
- Flooring: Carpet, Hardwood, Tile, Wood
Rooms
Bathrooms
- Total Bathrooms: 4
- Full Bathrooms: 4
- Bathroom Features: Double Sinks, Primary - Oversized Tub, Primary - Stall Shower(s), Primary - Tub with Jets, Showers over Tubs (2 or More), Skylight , Stall Shower, 2 Stall Showers or More, Stone, Tile
Bedrooms
- Total Bedrooms: 5
- Bedroom Features: Primary Suite / Retreat, Walk-In Closet
Other Rooms
- Family Room: Kitchen / Family Room Combo
- Kitchen: 220 Volt Outlet, Gas Cooktop, Countertop - Quartz, Dishwasher, Exhaust Fan, Garbage Disposal, Electric Oven
- Laundry: Electricity Hookup (110V), Electricity Hookup (220V), Inside, Tub/Sink, Washer / Dryer
Additional Information
- Extras: Not Applicable
Parking
- Garage Spaces: 2
- Parking Features: Electric Car Hookup, Gate / Door Opener, Off-Street Parking, Parking Area, Room for Oversized Vehicle
Location
- Area: Country Club
- County: Santa Clara
- Cross Streets: Eastbrook
Heating & Cooling
- Cooling Type: Central AC, Multi-Zone
- Heating Type: Central Air (Forced Air), Central Air (Gas/Forced Air), Fireplace , Forced Air, Gas, Heating (2 Zones or More)
Utilities
- Sewer: Public Sewer
- Water: Public
- Telecomm.: Cable TV
- Utility Description: Public Utilities
Structural Information
- Architectural Style: Cape Cod, Custom, Luxury, Traditional
- Construction: Detached, Wood Frame
- Foundation: Concrete Perimeter and Slab
- Roof: Concrete, Tile, Other
- Square Feet: 3,127
- Year Built: 1992
Lot Features
- Property View: Hills, Mountains, Neighborhood
- Minimum Lot Size: 6500
- Lot Size (Sq. Ft.): 6,500
- Grounds/Landscape: Back Yard, Balcony / Patio, BBQ Area, Drought-Tolerant Plants, Fenced, Low Maintenance, Sprinklers - Auto, Sprinklers - Lawn
- Zoning: R1E-1
- Lot Description: Grade Slopes Up
- Fencing (Description): Fenced, Fenced Back, Fenced Front, Wood
Green Features
- Energy Efficient: Double-Pane Windows, Energy Star Appliances, Energy Star Lighting, Green Features, Thermostat Controller
Listed by Compass, Boyenga Team
Sold by Comps, Julie Hadidi and Compass, Jennifer Siem- Oldham

Get Pre-Approved Today
Schools
Schools serving 11725 Winding Way
School Districts:Los Altos Elementary School District, Mountain View-los Altos Union School District
| Name | Grades | Distance |
|---|---|---|
Loyola Elementary School 770 Berry Avenue, Los Altos, CA 94024 | K-6 | 1 mi |
Georgina P. Blach Junior High School 1120 Covington Road, Los Altos, CA 94024 | 7-8 | 1.6 mi |
Mountain View High School 3535 Truman Avenue, Mountain View, CA 94040 | 9-12 | 2.2 mi |
Disclaimer:
School attendance boundaries provided by ATTOM Data Solutions and are for reference only. Contact the school directly to verify enrollment eligibility.
Price & Sales History for 11725 Winding Way
Date
Details
Price
Change
Source
9/29/2026
Sold
$4,200,000
5.05%
MLS
8/19/2026
Listed
$3,998,000
—
MLS
Disclaimer: Historical sales information is derived from public records provided by the county offices. Information is not guaranteed and should be independently verified.
11725 Winding Way, Los Altos, CA 94024 (MLS# ML82058131) is a Single Family property that was sold at $4,200,000 on September 29, 2026. Want to learn more about 11725 Winding Way? Do you have questions about finding other Single Family real estate for sale in Los Altos? You can browse all Los Altos real estate or contact a Coldwell Banker agent to request more information.