This is a carousel with tiles that activate property listing cards. Use the previous and next buttons to navigate.
1/1
$5,800,000
This is a carousel with tiles that activate property listing cards. Use the previous and next buttons to navigate.
1/1
Property Description
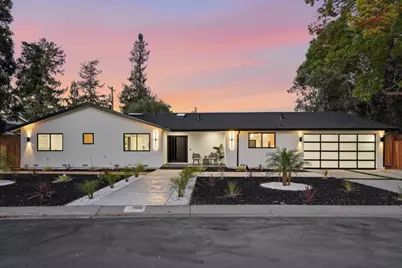
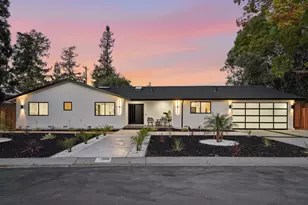
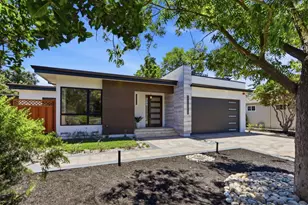
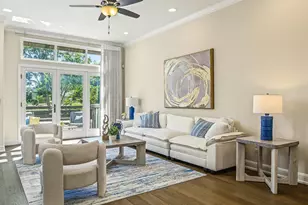
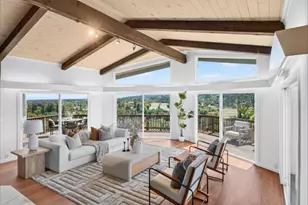
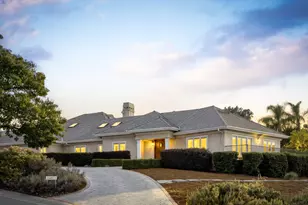
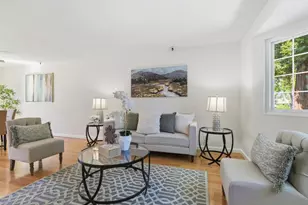
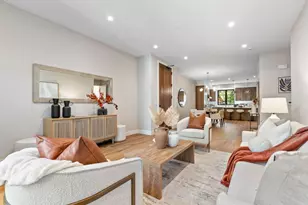
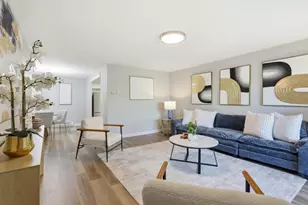
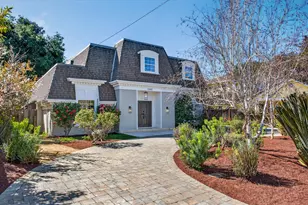
Stunning Fully Reimagined Luxury Residence in One of Los Altos Most Sought-After Neighborhoods. This home has been completely rebuilt down to the studs, showcasing exceptional craftsmanship & designer finishes throughout. The heart of the home is a spectacular chefs kitchen featuring top-of-the-line Thermador & Gaggenau appliances, custom Shinnoki cabinetry, oversized island, & porcelain countertops with a sophisticated travertine finish. The open-concept living area is filled with natural light from multiple skylights, soaring vaulted ceilings, & a dramatic 100" linear fireplace. Expansive multi-slide doors open to a backyard retreat featuring multiple seating areas, brand-new fencing, low-maintenance turf landscaping & newly poured concrete. Additional upgrades include new roof, modern smooth stucco, new windows, full electrical rewire, upgraded insulation, recessed lighting, hardwood floors, oversized epoxy-finished garage, tankless water heater, two seperate heat pump HVAC systems, & luxury Porcelanosa tile finishes. A sophisticated bar with open shelving & wine cooler completes the entertaining space. Ideally located near premier schools, parks, shopping & dining, this exceptional Los Altos residence offers the ultimate blend of luxury, comfort & modern California living
Full Property Details
Full Property Details for 1389 Chelsea Dr
General
- Sold For: $5,800,000
- Status: Closed
- Type: Single Family
- Source: RE_Infolink
- MLS ID: ML82054252
- Added to Site: 62 day(s) ago
Interior
- Fireplace(s): Family Room
Rooms
Bathrooms
- Total Bathrooms: 5
- Full Bathrooms: 4
- Half Bathrooms: 1
Bedrooms
- Total Bedrooms: 5
Other Rooms
- Family Room: Kitchen / Family Room Combo
Additional Information
- Extras: Not Applicable
Parking
- Garage Spaces: 2
- Parking Features: Attached Garage
Location
- Area: South of El Monte
- County: Santa Clara
- Cross Streets: Oak Ave
Heating & Cooling
- Cooling Type: Central AC
- Heating Type: Heat Pump
Utilities
- Sewer: Public Sewer
- Water: Public
- Utility Description: Public Utilities
Structural Information
- Construction: Detached
- Foundation: Raised, Crawlspace
- Roof: Shingle
- Square Feet: 2,560
- Year Built: 1961
Lot Features
- Lot Size (Acres): 0.2296
- Minimum Lot Size: 10000
- Lot Size (Sq. Ft.): 10,000
- Zoning: R110
Listed by KW Elevate, Shawn Ghandchi
Sold by Comps, Sunaina Arora and Compass, Astha Mathur

Get Pre-Approved Today
Schools
Schools serving 1389 Chelsea Dr
School Districts:Mountain View-los Altos Union School District, Los Altos Elementary School District
| Name | Grades | Distance |
|---|---|---|
Oak Avenue Elementary School, Los Altos, CA 1501 Oak Avenue, Los Altos, CA 94024 | K-6 | 0.1 mi |
Georgina P. Blach Junior High School 1120 Covington Road, Los Altos, CA 94024 | 7-8 | 0.7 mi |
Mountain View High School 3535 Truman Avenue, Mountain View, CA 94040 | 9-12 | 0.3 mi |
Disclaimer:
School attendance boundaries provided by ATTOM Data Solutions and are for reference only. Contact the school directly to verify enrollment eligibility.
Price & Sales History for 1389 Chelsea Dr
Date
Details
Price
Change
Source
9/07/2026
Sold
$5,800,000
5.49%
MLS
7/22/2026
Listed
$5,498,000
—
MLS
Disclaimer: Historical sales information is derived from public records provided by the county offices. Information is not guaranteed and should be independently verified.
1389 Chelsea Dr, Los Altos, CA 94024 (MLS# ML82054252) is a Single Family property that was sold at $5,800,000 on September 07, 2026. Want to learn more about 1389 Chelsea Dr? Do you have questions about finding other Single Family real estate for sale in Los Altos? You can browse all Los Altos real estate or contact a Coldwell Banker agent to request more information.