This is a carousel with tiles that activate property listing cards. Use the previous and next buttons to navigate.
1/1
$3,888,000
This is a carousel with tiles that activate property listing cards. Use the previous and next buttons to navigate.
1/1
Property Description
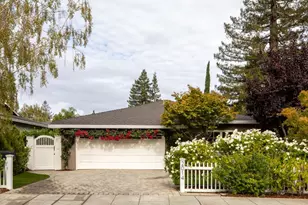
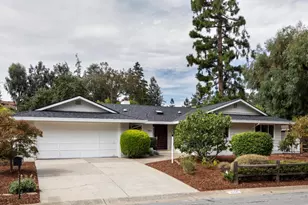
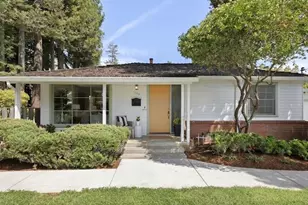
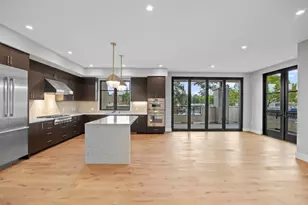
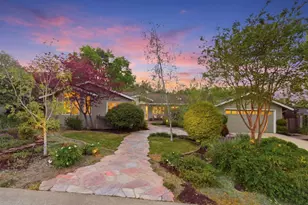
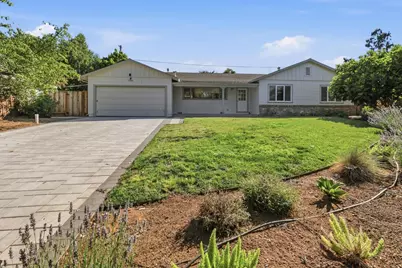
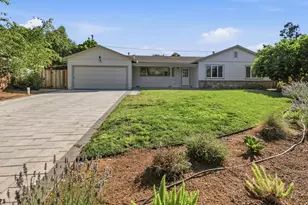
Located in Los Altos with amazing schools and a quiet end of cut-de-sac location with mature trees! This 3-bedroom, 2-bath home offers 1,713 sq ft of living space. Just minutes from the freeway, this is a great commute location! The kitchen and primary bathroom have been remodeled. Hardwood flooring extends throughout the home, enhancing its classic feel. Two fireplaces adds warmth and ambiance to the living spaces, which also feature a dining area within the living room and a separate family room for versatile use. The laundry hookups are right conveniently located outside the bedrooms. Additional features include central AC, forced air heating, and energy-efficient double-pane windows with insulation. Situated within the Cupertino Union elementary school district, the property also includes a 2-car garage.
Full Property Details
Full Property Details for 1445 Highland View Ct
General
- Sold For: $3,888,000
- Status: Closed
- Type: Single Family
- Source: RE_Infolink
- MLS ID: ML82050985
- Added to Site: 61 day(s) ago
Interior
- Fireplace(s): Wood-Burning
- Flooring: Hardwood
Rooms
Bathrooms
- Total Bathrooms: 2
- Full Bathrooms: 2
Bedrooms
- Total Bedrooms: 3
- Bedroom Features: Ground-Floor Bedroom
Other Rooms
- Family Room: Separate Family Room
- Kitchen: Microwave, Electric Oven, Refrigerator
- Laundry: Electricity Hookup (110V), Electricity Hookup (220V), In Utility Room
Additional Information
- Extras: Not Applicable
Parking
- Garage Spaces: 2
- Parking Features: Attached Garage, Off-Street Parking, On Street
Location
- Area: Highlands
- County: Santa Clara
- Cross Streets: Eva Avenue
Heating & Cooling
- Cooling Type: Central AC
- Heating Type: Forced Air
Utilities
- Sewer: Public Sewer
- Water: Individual Water Meter
- Utility Description: Individual Electric Meters, Individual Gas Meters, Public Utilities
Structural Information
- Construction: Detached, Wood Frame
- Foundation: Concrete Perimeter
- Roof: Composition
- Square Feet: 1,713
- Year Built: 1954
Lot Features
- Minimum Lot Size: 11102
- Lot Size (Sq. Ft.): 11,102
- Grounds/Landscape: Back Yard, Fenced, Sprinklers - Lawn
- Zoning: R1E1
- Lot Description: Mostly Level
- Fencing (Description): Fenced Back
Green Features
- Energy Efficient: Double-Pane Windows, Insulation (Per Owner)
Get Pre-Approved Today
Schools
Schools serving 1445 Highland View Ct
School Districts:Fremont Union High School District, Cupertino Union Elementary School District
| Name | Grades | Distance |
|---|---|---|
Montclaire Elementary School 1160 Saint Joseph Avenue, Los Altos, CA 94024 | K-5 | 0.3 mi |
Cupertino Middle School 1650 South Bernardo Avenue, Sunnyvale, CA 94087 | 6-8 | 1.3 mi |
Homestead High School 21370 Homestead Rd., Cupertino, CA 95014 | 9-12 | 2 mi |
Disclaimer:
School attendance boundaries provided by ATTOM Data Solutions and are for reference only. Contact the school directly to verify enrollment eligibility.
Price & Sales History for 1445 Highland View Ct
Date
Details
Price
Change
Source
8/27/2026
Sold
$3,888,000
—
MLS
7/09/2026
Listed
$3,888,000
—
MLS
Disclaimer: Historical sales information is derived from public records provided by the county offices. Information is not guaranteed and should be independently verified.
1445 Highland View Ct, Los Altos, CA 94024 (MLS# ML82050985) is a Single Family property that was sold at $3,888,000 on August 27, 2026. This property was listed by Devlin Creighton from our Los Gatos Office.Want to learn more about 1445 Highland View Ct? Do you have questions about finding other Single Family real estate for sale in Los Altos? You can browse all Los Altos real estate or contact a Coldwell Banker agent to request more information.