This is a carousel with tiles that activate property listing cards. Use the previous and next buttons to navigate.
1/1
$4,410,000
This is a carousel with tiles that activate property listing cards. Use the previous and next buttons to navigate.
1/1
Property Description
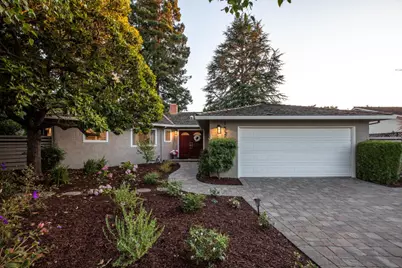
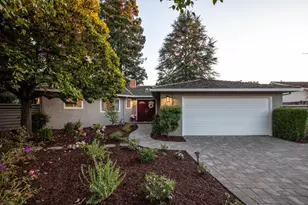
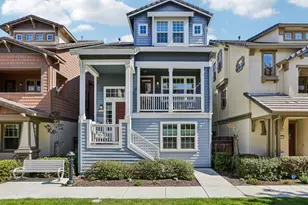
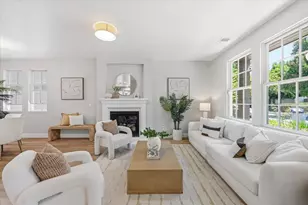
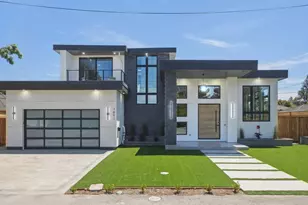
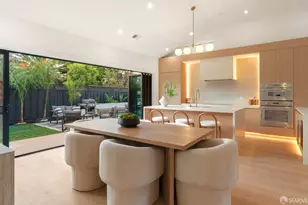
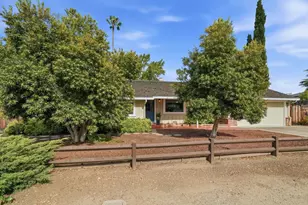
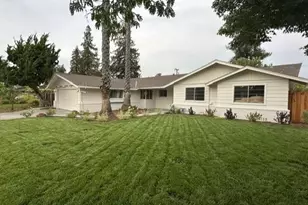
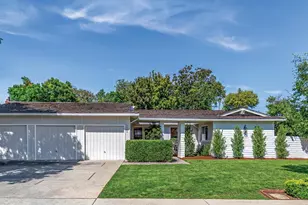
Nestled at the end of a on quiet tree-lined cul-de-sac gorgeous (2,453+/-sf) one level home- a bright open floor plan for multi generations w/5 large beds, inc primary ste & 2.5 designer baths w/room to expand on park-like 10,150+/-sf lot! Updated kitchen w/finished cab, stainless appl & large great room w/views of the new paver patio. Ideal for entertaining! Recent upgrades: new prim bath, recessed lighting, newer WH. new elec panel, new LVT flooring, hardwood floors, finished garage w/epoxy & new landscaping!! Close to top sch: Oak, Blach & MV High!
Full Property Details
Full Property Details for 1520 Awalt Ct
General
- Sold For: $4,410,000
- Status: Closed
- Type: Single Family
- Source: RE_Infolink
- MLS ID: ML82052044
- Added to Site: 49 day(s) ago
Interior
- Rooms/Areas: Attic, Formal Entry, Laundry Room, Office Area, Storage
- Interior Features: Walk-In Closet
- Fireplace(s): Wood-Burning
- Flooring: Hardwood, Tile, Vinyl / Linoleum, Wood
Rooms
Bathrooms
- Total Bathrooms: 3
- Full Bathrooms: 2
- Half Bathrooms: 1
- Bathroom Features: Double Sinks, Full on Ground Floor, Half on Ground Floor, Primary - Stall Shower(s), Shower and Tub, Stone, Tile, Updated Bath
Bedrooms
- Total Bedrooms: 5
- Bedroom Features: More than One Bedroom on Ground Floor, Primary Suite / Retreat, Walk-In Closet
Other Rooms
- Family Room: Separate Family Room
- Kitchen: Electric Cooktop, Tile Countertop, Dishwasher, Exhaust Fan, Garbage Disposal, Microwave, Built-In Oven, Refrigerator
- Laundry: Inside, Washer / Dryer
Additional Information
- Extras: Not Applicable
Parking
- Garage Spaces: 2
- Parking Features: Attached Garage, Gate / Door Opener
Location
- Area: South of El Monte
- County: Santa Clara
- Cross Streets: Truman
Heating & Cooling
- Cooling Type: None
- Heating Type: Central Air (Forced Air), Central Air (Gas/Forced Air)
Utilities
- Sewer: Public Sewer
- Water: Public
- Utility Description: Public Utilities
Structural Information
- Construction: Detached
- Foundation: Concrete Perimeter and Slab
- Roof: Wood Shakes / Shingles
- Square Feet: 2,453
- Year Built: 1969
Lot Features
- Property View: Hills
- Minimum Lot Size: 10150
- Lot Size (Sq. Ft.): 10,150
- Grounds/Landscape: Back Yard, Deck , Fenced, Low Maintenance, Sprinklers - Auto, Sprinklers - Lawn, Storage Shed / Structure
- Zoning: R1AB
- Fencing (Description): Fenced, Fenced Back, Wood
Green Features
- Energy Efficient: Double-Pane Windows, Skylight, Thermostat Controller
Listed by The Agency, Lynn North
Sold by Comps, Chao Wen

Get Pre-Approved Today
Schools
Schools serving 1520 Awalt Ct
School Districts:Mountain View-los Altos Union School District, Los Altos Elementary School District
| Name | Grades | Distance |
|---|---|---|
Oak Avenue Elementary School, Los Altos, CA 1501 Oak Avenue, Los Altos, CA 94024 | K-6 | 0.1 mi |
Georgina P. Blach Junior High School 1120 Covington Road, Los Altos, CA 94024 | 7-8 | 0.9 mi |
Mountain View High School 3535 Truman Avenue, Mountain View, CA 94040 | 9-12 | 0.3 mi |
Disclaimer:
School attendance boundaries provided by ATTOM Data Solutions and are for reference only. Contact the school directly to verify enrollment eligibility.
Price & Sales History for 1520 Awalt Ct
Date
Details
Price
Change
Source
7/16/2026
Sold
$4,410,000
2.61%
MLS
6/24/2026
Listed
$4,298,000
—
MLS
Disclaimer: Historical sales information is derived from public records provided by the county offices. Information is not guaranteed and should be independently verified.
1520 Awalt Ct, Los Altos, CA 94024 (MLS# ML82052044) is a Single Family property that was sold at $4,410,000 on July 16, 2026. Want to learn more about 1520 Awalt Ct? Do you have questions about finding other Single Family real estate for sale in Los Altos? You can browse all Los Altos real estate or contact a Coldwell Banker agent to request more information.