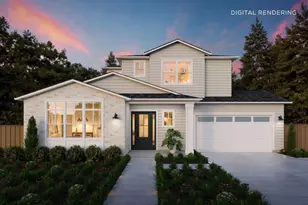
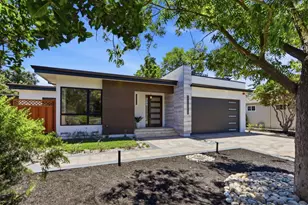
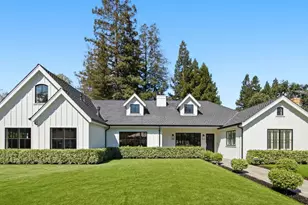
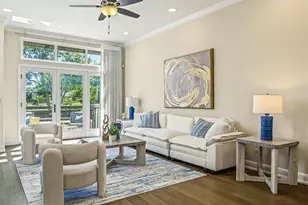
This is a carousel with tiles that activate property listing cards. Use the previous and next buttons to navigate.
1/1
$7,008,000
This is a carousel with tiles that activate property listing cards. Use the previous and next buttons to navigate.
1/1
Property Description
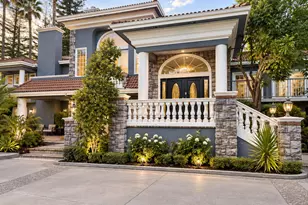
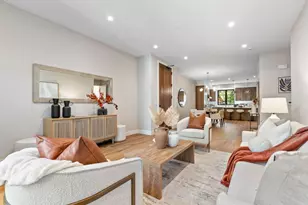
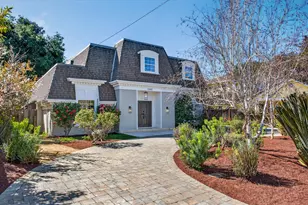
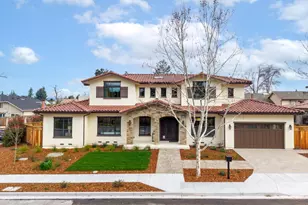
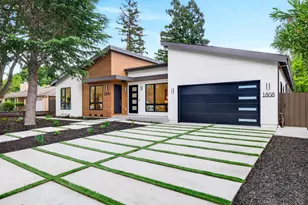
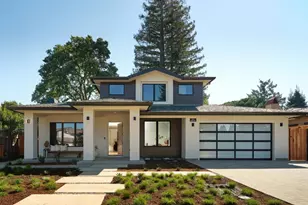
Mediterranean Sophistication Meets Modern Luxury! Home was built in 2016, 4 bedrooms with an office, 3.5 baths!...Ascend the flagstone walkway to a residence where Mediterranean timelessness meets contemporary elegance.This architectural masterpiece, crowned with a classic terra cotta roof and wrapped in smooth stucco, stands as a beacon of refined living. Framed by mature, masterfully curated landscaping and a majestic arched portico, the homes presence offers an immediate sense of arrival to those seeking the pinnacle of suburban luxury. Beyond the stately double entry doors, the interior reveals a sanctuary of light and volume. Sunlight pours through strategically placed skylights, dancing across polished surfaces and illuminating the open-concept layout. Every detail has been considered, from the warm glow of custom sconces and recessed lighting to the seamless flow into the lush gardens visible from every expansive window. The architectural lighting accentuates the home's clean lines, while the high-end finishes throughout provide a tactile experience of pure quality and craft. This is more than a home; it is a private retreat that perfectly balances the vibrant energy of a premier zip code with the tranquil soul of a Mediterranean villa.
Full Property Details
Full Property Details for 1534 Wessex Ave
General
- Sold For: $7,008,000
- Status: Closed
- Type: Single Family
- Source: RE_Infolink
- MLS ID: ML82048710
- Added to Site: 71 day(s) ago
Interior
- Rooms/Areas: Den / Study / Office, Formal Entry, Laundry Room
- Interior Features: High Ceiling , Inverted Floor Plan, Skylight, Walk-In Closet
- Fireplace(s): Gas Starter, Living Room
- Flooring: Tile, Wood
Rooms
Bathrooms
- Total Bathrooms: 4
- Full Bathrooms: 3
- Half Bathrooms: 1
- Bathroom Features: Double Sinks, Full on Ground Floor, Half on Ground Floor, Primary - Stall Shower(s), Skylight , Tub in Primary Bedroom
Bedrooms
- Total Bedrooms: 5
- Bedroom Features: Ground-Floor Bedroom, Inverted Floor Plan, More than One Bedroom on Ground Floor, More than One Primary Bedroom, More than One Primary Bedroom on Ground Floor, Primary Bedroom on Ground Floor, Walk-In Close
Other Rooms
- Family Room: Separate Family Room
- Kitchen: 220 Volt Outlet, Electric Cooktop, Countertop - Quartz, Dishwasher, Freezer, Garbage Disposal, Hood over Range, Icemaker, Island with Sink, Microwave, Built-In Oven, Self-Cleaning Oven, Pantry, Refrigerator
- Laundry: In Utility Room, Washer / Dryer
Additional Information
- Extras: Not Applicable
- Security/Safety: Security Alarm , Video / Audio System
Parking
- Garage Spaces: 2
- Parking Features: Attached Garage
Location
- Area: South of El Monte
- County: Santa Clara
- Cross Streets: Fremont Ave
Heating & Cooling
- Cooling Type: Ceiling Fan, Central AC
- Heating Type: Central Air (Forced Air)
Utilities
- Sewer: Public Sewer
- Water: Public
- Utility Description: Public Utilities
Structural Information
- Construction: Detached, Other
- Foundation: Concrete Perimeter
- Roof: Tile
- Disability Access: Bathroom Features, Kitchen Features
- Square Feet: 3,230
- Year Built: 2016
Lot Features
- Property View: City Lights
- Minimum Lot Size: 11130
- Lot Size (Sq. Ft.): 11,130
- Grounds/Landscape: Back Yard, Fenced, Low Maintenance, Sprinklers - Auto, Sprinklers - Lawn
- Zoning: R1
- Lot Description: Corners Marked, Level
- Fencing (Description): Fenced, Fenced Back, Fenced Front
Green Features
- Energy Efficient: Ceiling Insulation, Double-Pane Windows
Listed by Christie's International Real Estate Sereno, Catherine Qian
Sold by Apr, Elena Tsukanova

Get Pre-Approved Today
Schools
Schools serving 1534 Wessex Ave
School Districts:Mountain View-los Altos Union School District, Los Altos Elementary School District
| Name | Grades | Distance |
|---|---|---|
Oak Avenue Elementary School, Los Altos, CA 1501 Oak Avenue, Los Altos, CA 94024 | K-6 | 0.3 mi |
Georgina P. Blach Junior High School 1120 Covington Road, Los Altos, CA 94024 | 7-8 | 1 mi |
Mountain View High School 3535 Truman Avenue, Mountain View, CA 94040 | 9-12 | 0.5 mi |
Disclaimer:
School attendance boundaries provided by ATTOM Data Solutions and are for reference only. Contact the school directly to verify enrollment eligibility.
Price & Sales History for 1534 Wessex Ave
Date
Details
Price
Change
Source
6/23/2026
Sold
$7,008,000
11.24%
MLS
5/27/2026
Listed
$6,300,000
—
MLS
Disclaimer: Historical sales information is derived from public records provided by the county offices. Information is not guaranteed and should be independently verified.
1534 Wessex Ave, Los Altos, CA 94024 (MLS# ML82048710) is a Single Family property that was sold at $7,008,000 on June 23, 2026. Want to learn more about 1534 Wessex Ave? Do you have questions about finding other Single Family real estate for sale in Los Altos? You can browse all Los Altos real estate or contact a Coldwell Banker agent to request more information.