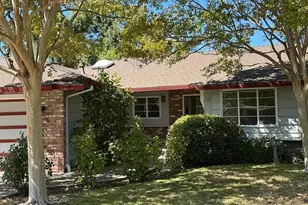
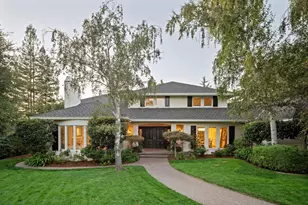
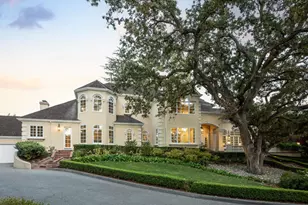
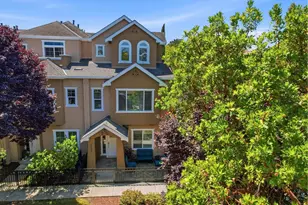
This is a carousel with tiles that activate property listing cards. Use the previous and next buttons to navigate.
1/1
$7,300
This is a carousel with tiles that activate property listing cards. Use the previous and next buttons to navigate.
1/1
Property Description
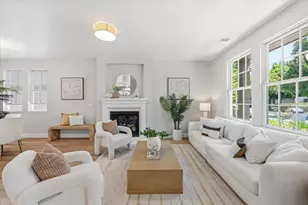
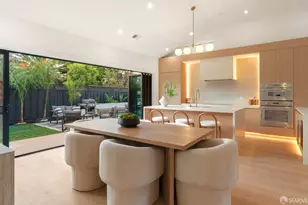
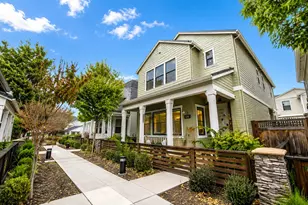
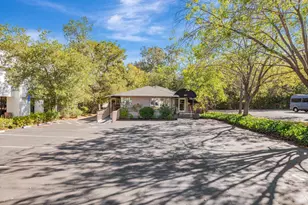
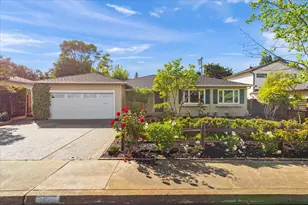
Charming 3 bedroom, 2 bathroom in amazing South Los Altos location! Beautifully landscaped on large, flat lot with an array of colorful plants and trees. Lovely updated kitchen with granite counter tops, gas range, newer appliances, and breakfast nook. Enjoy the family room with dining area and beautiful french sliders opening directly onto vast, shaded deck - ideal for entertaining. From the deck, it's only a few steps down to a huge lawn, perfect for many outdoor activities. Back inside, the dining area is open to a large living room, complete with stunning fireplace, attractive built-in shelves and substantial glass windows overlooking the lush backyard. Down the hall, find a large bathroom with shower and tub, as well as two big storage closets. The master bedroom has been luxuriously remodeled with walk-in shower and high-end finishes. The other two generously sized bedrooms feature charming built-in window seats. Attached 2-car garage features attractive flooring, work bench, laundry and tons of storage. Convenient to shops, fine dining, and local commute arteries. Excellent Schools: Montclaire Elementary, Cupertino Middle, and Homestead High School.
Full Property Details
Full Property Details for 1804 Newcastle Dr
General
- Rent: $7,300
- Status: Closed
- Type: Single Family
- Source: RE_Infolink
- MLS ID: ML82061270
- Added to Site: 11 day(s) ago
Rental Information
- Rent Includes: Gardener
Interior
- Fireplace(s): Wood-Burning
- Flooring: Carpet, Hardwood
Rooms
Bathrooms
- Total Bathrooms: 2
- Full Bathrooms: 2
Bedrooms
- Total Bedrooms: 3
Other Rooms
- Family Room: Separate Family Room
- Kitchen: Gas Cooktop, Dishwasher, Refrigerator
- Laundry: Washer / Dryer
Parking
- Parking Features: Attached Garage
Location
- Area: South of El Monte
- County: Santa Clara
- Cross Streets: Morton Ave
Heating & Cooling
- Cooling Type: Central AC
- Heating Type: Central Air (Forced Air)
Structural Information
- Square Feet: 1,636
- Year Built: 1955
Lot Features
- Minimum Lot Size: 10000
- Lot Size (Sq. Ft.): 10,000
- Grounds/Landscape: Back Yard, BBQ Area
Listed by The Agency, Melissa Beames
Sold by Agnc, Melissa Beames

Schools
Schools serving 1804 Newcastle Dr
School Districts:Fremont Union High School District, Cupertino Union Elementary School District
| Name | Grades | Distance |
|---|---|---|
Montclaire Elementary School 1160 Saint Joseph Avenue, Los Altos, CA 94024 | K-5 | 0.8 mi |
Cupertino Middle School 1650 South Bernardo Avenue, Sunnyvale, CA 94087 | 6-8 | 0.8 mi |
Homestead High School 21370 Homestead Rd., Cupertino, CA 95014 | 9-12 | 1.5 mi |
Disclaimer:
School attendance boundaries provided by ATTOM Data Solutions and are for reference only. Contact the school directly to verify enrollment eligibility.
Price History for 1804 Newcastle Dr
Date
Details
Price
Change
Source
9/22/2026
Sold
$7,300
1.39%
MLS
9/15/2026
Listed
$7,200
—
MLS
Disclaimer: Historical sales information is derived from public records provided by the county offices. Information is not guaranteed and should be independently verified.
1804 Newcastle Dr, Los Altos, CA 94024 (MLS# ML82061270) is a Single Family property that was sold at $7,300 on September 22, 2026. Want to learn more about 1804 Newcastle Dr? Do you have questions about finding other real estate for sale or rent in Los Altos? You can browse all Los Altos rentals or contact a Coldwell Banker agent to request more information.