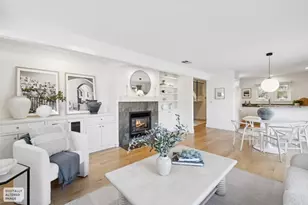
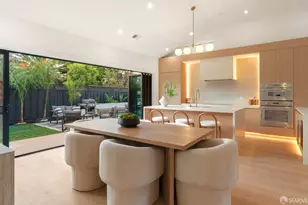
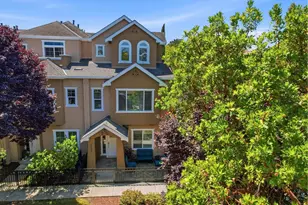
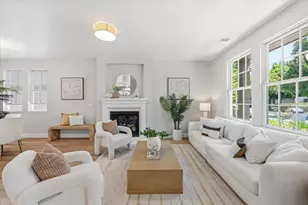
This is a carousel with tiles that activate property listing cards. Use the previous and next buttons to navigate.
1/1
$8,500,000
This is a carousel with tiles that activate property listing cards. Use the previous and next buttons to navigate.
1/1
Property Description
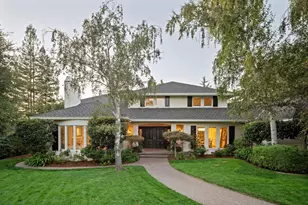
Custom-built Mediterranean-inspired estate offering panoramic Monte Bello views from nearly every level. Tucked away on a quiet cul-de-sac, this 5,693 sq ft residence blends timeless architectural character with modern luxury. The home opens through a serene entry framed by colorful garden beds, mature greenery, and a tranquil water feature. An expansive family room and chefs kitchenequipped with Thermador appliances and RO filtrationflow seamlessly to oversized view decks, creating an ideal indoor/outdoor living experience. Thoughtfully designed for wellness and multi-generational living, the main level features three en-suite bedrooms, while the lower level offers two additional bedrooms, a family/media room with acoustic wall treatments, direct access to a large patio, office/gym flex space and sun room. Eco-conscious amenities include owned solar panels, dual EV chargers, soft-water and carbon filtration systems, a whole-home HRV for continuous fresh air, interior fire sprinklers, and full indoor/outdoor surround sound. Incredible views, exceptional privacy, and just minutes to downtown Los Altos, top-rated schools, and convenient I-280 access. A rare combination of scale, privacy, and views in Los Altos.
Full Property Details
Full Property Details for 24570 Ruth Lee Ct
General
- Sold For: $8,500,000
- Status: Closed
- Type: Single Family
- Source: RE_Infolink
- MLS ID: ML82030575
- Added to Site: 216 day(s) ago
Interior
- Rooms/Areas: Den / Study / Office, Recreation Room, Media / Home Theater, Other, Wine Cellar / Storage, Formal Entry, Mud Room
- Interior Features: Walk-In Closet, Video / Audio System, Bay Window, Built-in Vacuum, Air Purifier, High Ceiling
- Fireplace(s): Living Room, Primary Bedroom, Other Location, Outside
- Flooring: Stone, Hardwood
Rooms
Bathrooms
- Total Bathrooms: 6
- Full Bathrooms: 4
- Half Bathrooms: 2
- Bathroom Features: Double Sinks, Tile, Tub with Jets, Full on Ground Floor, Half on Ground Floor, Primary - Oversized Tub, Dual-Flush Toilet, Primary - Stall Shower(s), 2 Stall Showers or More, Primary - Tub with Jets
Bedrooms
- Total Bedrooms: 5
- Bedroom Features: Walk-In Closet, More than One Bedroom on Ground Floor, Primary Bedroom on Ground Floor
Other Rooms
- Family Room: Separate Family Room, Kitchen / Family Room Combo
- Kitchen: Marble Countertop, Dishwasher, Island with Sink, Freezer, Garbage Disposal, Hood over Range, Island, Microwave, Built-In Oven, Pantry, Exhaust Fan, Warming Drawer, Wine Refrigerator, Refrigerator, Built-In Oven/Range , Gas
- Laundry: Washer / Dryer, Dryer
Additional Information
- Extras: Not Applicable
- Security/Safety: Video / Audio System, Fire Sprinkler System
Parking
- Garage Spaces: 2
- Parking Features: Attached Garage, Off-Street Parking
Location
- Area: South of El Monte
- County: Santa Clara
- Cross Streets: Quinnhill Road
Heating & Cooling
- Cooling Type: Central AC, Multi-Zone
- Heating Type: Central Air (Gas/Forced Air)
Utilities
- Sewer: Public Sewer
- Water: Water Filter (Owned), Water Softener (Owned)
- Telecomm.: Cable TV, Other
- Utility Description: Solar Panels - Owned, Individual Electric Meters, Individual Gas Meters, Public Utilities
Structural Information
- Architectural Style: Custom
- Construction: Detached, Wood , Wood Frame, Stucco
- Foundation: Foundation Pillars, Concrete Perimeter and Slab, Con
- Roof: Tile
- Square Feet: 5,693
- Year Built: 2011
Lot Features
- Property View: Hills, Mountains
- Lot Size (Acres): 0.7845
- Minimum Lot Size: 34172
- Lot Size (Sq. Ft.): 34,172
- Grounds/Landscape: Outdoor Fireplace, Balcony / Patio, Other, Sprinklers - Auto, Deck
- Zoning: R1E-2
- Lot Description: Views, Grade Slopes Down
- Fencing (Description): Partial Fencing
Green Features
- Energy Efficient: Solar Power
Listed by Compass, Nicole Ruccolo
Sold by Vine, Jiani Yu

Get Pre-Approved Today
Schools
Schools serving 24570 Ruth Lee Ct
School Districts:Los Altos Elementary School District, Mountain View-los Altos Union School District
| Name | Grades | Distance |
|---|---|---|
Loyola Elementary School 770 Berry Avenue, Los Altos, CA 94024 | K-6 | 1 mi |
Georgina P. Blach Junior High School 1120 Covington Road, Los Altos, CA 94024 | 7-8 | 1.5 mi |
Los Altos High School 201 Almond Avenue, Los Altos, CA 94022 | 9-12 | 1.5 mi |
Disclaimer:
School attendance boundaries provided by ATTOM Data Solutions and are for reference only. Contact the school directly to verify enrollment eligibility.
Price & Sales History for 24570 Ruth Lee Ct
Date
Details
Price
Change
Source
7/27/2026
Sold
$8,500,000
-1.73%
MLS
3/31/2026
Price Reduced
$8,650,000
-3.35%
MLS
1/08/2026
Listed
$8,950,000
—
MLS
Disclaimer: Historical sales information is derived from public records provided by the county offices. Information is not guaranteed and should be independently verified.
24570 Ruth Lee Ct, Los Altos, CA 94024 (MLS# ML82030575) is a Single Family property that was sold at $8,500,000 on July 27, 2026. Want to learn more about 24570 Ruth Lee Ct? Do you have questions about finding other Single Family real estate for sale in Los Altos? You can browse all Los Altos real estate or contact a Coldwell Banker agent to request more information.