This is a carousel with tiles that activate property listing cards. Use the previous and next buttons to navigate.
1/1
$4,450,000
This is a carousel with tiles that activate property listing cards. Use the previous and next buttons to navigate.
1/1
Property Description
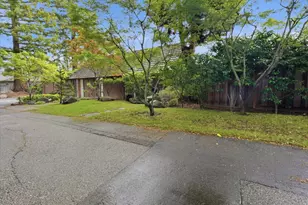
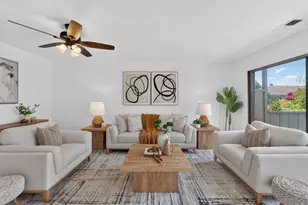
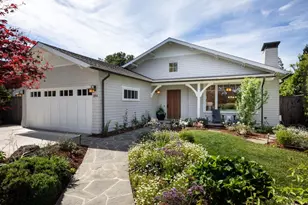
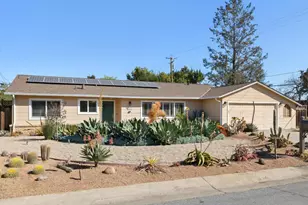
Located in Los Altos and close to downtown, this 2,510 sq ft single story home offers a spacious layout with an atrium entry courtyard featuring a peaceful pond, all on a 10,098 sq ft lot. Home square footage is per the attached floorplan. The residence features 3 large bedrooms with 2 dens. One den is off of the primary bedroom and the second is off of the living room and has been used as a family/TV room. The home has two full bathrooms, a convenient half bath and a large three-car garage. Cozy fireplaces are situated in both the living room and primary bedroom, adding warmth and ambiance. Windows galore bringing the outside in and a creating a very comfortable setting. Large skylights and tons of storage in the kitchen and includes an eat-in area looking out to the rear yard, complemented by a formal dining room for additional dining options. Laundry facilities are conveniently located inside, with a utility room designed for ease of use. Outdoor amenities include a black-bottom pool and an in-ground spa. Some buyers may not want a pool/spa and listing agents have a current bid for the removal if so desired by the buyer. This home combines comfortable indoor living with outdoor recreational features, excellent for family time and or entertaining.
Full Property Details
Full Property Details for 327 Hawthorne Ave
General
- Sold For: $4,450,000
- Status: Closed
- Type: Single Family
- Source: RE_Infolink
- MLS ID: ML82046741
- Added to Site: 59 day(s) ago
Interior
- Fireplace(s): Living Room, Primary Bedroom
Rooms
Bathrooms
- Total Bathrooms: 3
- Full Bathrooms: 2
- Half Bathrooms: 1
Bedrooms
- Total Bedrooms: 3
Other Rooms
- Family Room: Other
- Laundry: In Utility Room, Inside
Additional Information
- Pool: Yes
- Pool Description: Pool - Black Bottom, Spa - In Ground
- Extras: Not Applicable
Parking
- Garage Spaces: 3
- Parking Features: Attached Garage
Location
- Area: North Los Altos
- County: Santa Clara
- Cross Streets: South Gordon
Heating & Cooling
- Cooling Type: None
- Heating Type: Radiant
Utilities
- Sewer: Public Sewer
- Water: Public
- Utility Description: Natural Gas, Public Utilities, Solar Panels - Owned
Structural Information
- Construction: Detached
- Foundation: Concrete Perimeter and Slab
- Roof: Foam, Tar and Gravel, Wood Shakes / Shingles
- Square Feet: 2,510
- Year Built: 1977
Lot Features
- Minimum Lot Size: 10098
- Lot Size (Sq. Ft.): 10,098
- Zoning: R1
Listed by Intero Real Estate Services, Alexander Wihtol and Intero Real Estate Services, Suzanne Myers
Sold by Atria, Kevin Swartz

Get Pre-Approved Today
Schools
Schools serving 327 Hawthorne Ave
School Districts:Mountain View-los Altos Union School District, Los Altos Elementary School District
| Name | Grades | Distance |
|---|---|---|
Covington Elementary School 205 Covington Road, Los Altos, CA 94024 | K-6 | 0.5 mi |
Ardis G. Egan Junior High School 100 West Portola Avenue, Los Altos, CA 94022 | 7-8 | 1.4 mi |
Los Altos High School 201 Almond Avenue, Los Altos, CA 94022 | 9-12 | 0.5 mi |
Disclaimer:
School attendance boundaries provided by ATTOM Data Solutions and are for reference only. Contact the school directly to verify enrollment eligibility.
Price & Sales History for 327 Hawthorne Ave
Date
Details
Price
Change
Source
6/05/2026
Sold
$4,450,000
2.35%
MLS
5/13/2026
Listed
$4,348,000
—
MLS
Disclaimer: Historical sales information is derived from public records provided by the county offices. Information is not guaranteed and should be independently verified.
327 Hawthorne Avenue, Los Altos, CA 94022 (MLS# ML82046741) is a Single Family property that was sold at $4,450,000 on June 05, 2026. Want to learn more about 327 Hawthorne Avenue? Do you have questions about finding other Single Family real estate for sale in Los Altos? You can browse all Los Altos real estate or contact a Coldwell Banker agent to request more information.