This is a carousel with tiles that activate property listing cards. Use the previous and next buttons to navigate.
1/1
$4,750,000
This is a carousel with tiles that activate property listing cards. Use the previous and next buttons to navigate.
1/1
Property Description
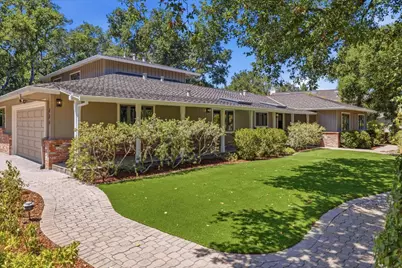
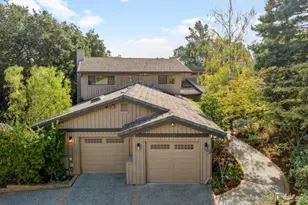
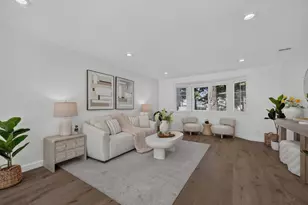
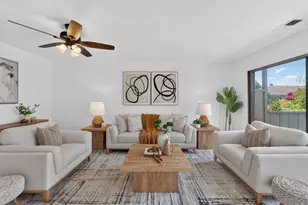
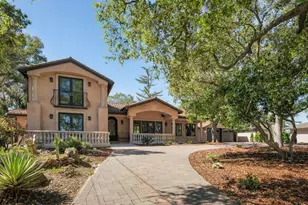
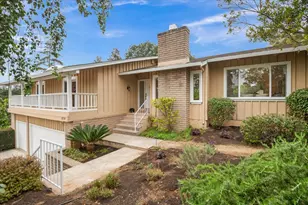
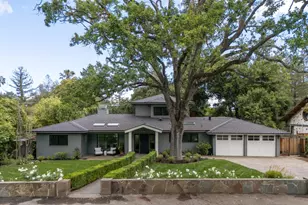
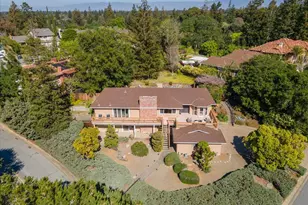
Fantastic cul-de-sac location! 5 bedrooms and 3.5 baths on two levels. On the main level you will find the primary suite plus an additional 2 bedrooms. Upstairs is a wonderful space with 2 spacious bedrooms and a full bathroom. Gorgeous updated kitchen with sage green cabinets and stainless steel appliances. Lovely living room features hardwood floors, a fireplace, skylight, and exposed wood beam ceilings. Ideal for entertaining is the huge separate family room with a stone fireplace and dry bar (which has plumbing if a wet bar is desired). The many dining locations include a formal dining area attached to the living room, the kitchen bar seating, a casual eating area with built-in cabinetry/coffee bar, and the exterior patio. The rear yard, with mature landscaping and a large storage shed with electricity, is fully fenced. The lower undeveloped land offers many possibilities to explore, perhaps an orchard or an ADU. Large attached 2-car garage includes a spacious workshop and utility room. Other amenities include hardwood floors and 2 fireplaces. Top-rated Cupertino schools include Montclaire Elem, Cupertino Middle and Homestead High.
Full Property Details
Full Property Details for 484 Aspen Way
General
- Sold For: $4,750,000
- Status: Closed
- Type: Single Family
- Source: RE_Infolink
- MLS ID: ML82053096
- Added to Site: 48 day(s) ago
Interior
- Rooms/Areas: Storage, Workshop
- Interior Features: Open Beam Ceiling, Skylight
- Fireplace(s): Family Room, Gas Starter, Living Room, Other
- Flooring: Carpet, Hardwood, Tile, Vinyl / Linoleum
Rooms
Bathrooms
- Total Bathrooms: 4
- Full Bathrooms: 3
- Half Bathrooms: 1
- Bathroom Features: Full on Ground Floor, Half on Ground Floor, Primary - Stall Shower(s), Showers over Tubs (2 or More)
Bedrooms
- Total Bedrooms: 5
- Bedroom Features: More than One Bedroom on Ground Floor, Primary Bedroom on Ground Floor
Other Rooms
- Family Room: Separate Family Room
- Kitchen: Countertop - Quartz, Dishwasher, Hood over Range, Electric Oven/Range, Refrigerator
- Laundry: In Garage, In Utility Room, Washer / Dryer
Additional Information
- Extras: Not Applicable
Parking
- Garage Spaces: 2
- Parking Features: Attached Garage
Location
- Area: Highlands
- County: Santa Clara
- Cross Streets: Arboretum Dr.
Heating & Cooling
- Cooling Type: None
- Heating Type: Central Air (Forced Air), Fireplace
Utilities
- Sewer: Public Sewer
- Water: Public
- Utility Description: Public Utilities
Structural Information
- Construction: Detached
- Foundation: Concrete Perimeter and Slab
- Roof: Composition
- Square Feet: 3,098
- Year Built: 1951
Lot Features
- Minimum Lot Size: 22092
- Lot Size (Sq. Ft.): 22,092
- Grounds/Landscape: Fenced, Sprinklers - Lawn, Storage Shed / Structure
- Zoning: R1E-2
- Fencing (Description): Fenced Back, Wood
Listed by Intero Real Estate Services, Susan Kramer
Sold by Wrly, Cliff Whearley

Get Pre-Approved Today
Schools
Schools serving 484 Aspen Way
School Districts:Fremont Union High School District, Cupertino Union Elementary School District
| Name | Grades | Distance |
|---|---|---|
Montclaire Elementary School 1160 Saint Joseph Avenue, Los Altos, CA 94024 | K-5 | 0.5 mi |
Cupertino Middle School 1650 South Bernardo Avenue, Sunnyvale, CA 94087 | 6-8 | 0.9 mi |
Homestead High School 21370 Homestead Rd., Cupertino, CA 95014 | 9-12 | 1.5 mi |
Disclaimer:
School attendance boundaries provided by ATTOM Data Solutions and are for reference only. Contact the school directly to verify enrollment eligibility.
Price & Sales History for 484 Aspen Way
Date
Details
Price
Change
Source
8/21/2026
Sold
$4,750,000
-1%
MLS
7/08/2026
Listed
$4,798,000
—
MLS
Disclaimer: Historical sales information is derived from public records provided by the county offices. Information is not guaranteed and should be independently verified.
484 Aspen Way, Los Altos, CA 94024 (MLS# ML82053096) is a Single Family property that was sold at $4,750,000 on August 21, 2026. Want to learn more about 484 Aspen Way? Do you have questions about finding other Single Family real estate for sale in Los Altos? You can browse all Los Altos real estate or contact a Coldwell Banker agent to request more information.