This is a carousel with tiles that activate property listing cards. Use the previous and next buttons to navigate.
1/1
$5,880,000
This is a carousel with tiles that activate property listing cards. Use the previous and next buttons to navigate.
1/1
Property Description
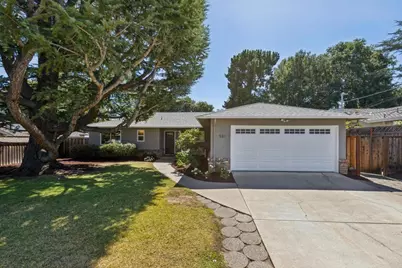
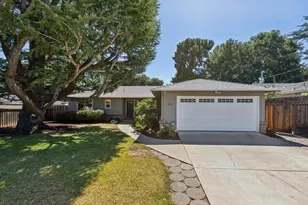
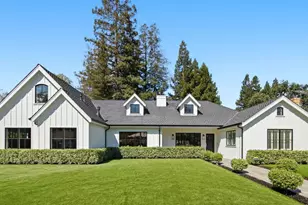
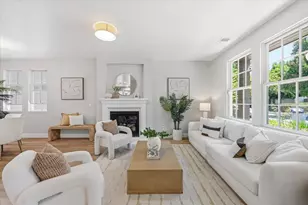
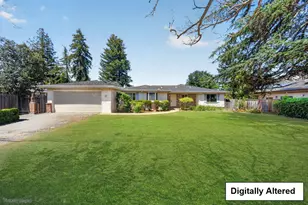
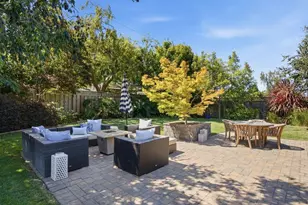
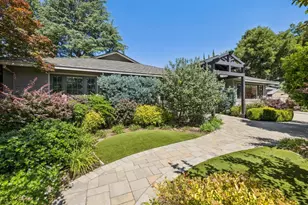
Freshly renovated from top to bottom on an exceptional 12,150 square foot lot, this timeless North Los Altos ranch blends classic character with thoughtful modern updates in one of the area's most desirable neighborhoods. Tucked along a quiet cul-de-sac just moments from downtown Los Altos and centrally located to award-winning Almond Elementary, Egan Junior High, and Los Altos High School, the home offers an exceptional lifestyle of walkability and convenience. Designed for flexibility, the floor plan features two spacious living areas that can be separated, ideal for entertaining, working from home, or keeping children and pets nearby. The remodeled kitchen connects seamlessly to the family and dining rooms while remaining distinct from the formal living room. New windows, oak hardwood floors, a designer color palette, and recent central heating and air conditioning enhance the interiors. The approximately 75-by-162-foot lot showcases a partially covered patio, expansive lawn, mature fruit trees, and endless possibilities for recreation, gardening, a pool, ADU, or future dream home. Move-in ready with outstanding long-term potential.
Full Property Details
Full Property Details for 531 San Felicia Way
General
- Sold For: $5,880,000
- Status: Closed
- Type: Single Family
- Source: RE_Infolink
- MLS ID: ML82054446
- Added to Site: 73 day(s) ago
Interior
- Rooms/Areas: Formal Entry
- Fireplace(s): Family Room, Living Room
- Flooring: Hardwood, Tile
Rooms
Bathrooms
- Total Bathrooms: 2
- Full Bathrooms: 2
- Bathroom Features: Shower and Tub, Stall Shower
Bedrooms
- Total Bedrooms: 4
- Bedroom Features: Primary Suite / Retreat
Other Rooms
- Family Room: Separate Family Room
- Kitchen: Countertop - Quartz, Dishwasher, Hood over Range, Electric Oven/Range, Refrigerator
Additional Information
- Extras: Not Applicable
Parking
- Garage Spaces: 2
- Parking Features: Attached Garage, Off-Street Parking
Location
- Area: North Los Altos
- County: Santa Clara
- Cross Streets: Arbuelo Wy
Heating & Cooling
- Cooling Type: Central AC
- Heating Type: Central Air (Forced Air)
Utilities
- Sewer: Public Sewer
- Water: Public
- Utility Description: Public Utilities
Structural Information
- Construction: Detached
- Foundation: Concrete Perimeter and Slab
- Roof: Composition
- Square Feet: 1,954
- Year Built: 1954
Lot Features
- Minimum Lot Size: 12150
- Lot Size (Sq. Ft.): 12,150
- Grounds/Landscape: Back Yard, Balcony / Patio, Fenced
- Zoning: R1
Listed by Intero Real Estate Services, The Troyer & Cabot Group
Sold by Ntero, Sue Cheng

Get Pre-Approved Today
Schools
Schools serving 531 San Felicia Way
School Districts:Mountain View-los Altos Union School District, Los Altos Elementary School District
| Name | Grades | Distance |
|---|---|---|
Almond Elementary School 550 Almond Avenue, Los Altos, CA 94022 | K-6 | 0.7 mi |
Ardis G. Egan Junior High School 100 West Portola Avenue, Los Altos, CA 94022 | 7-8 | 0.5 mi |
Los Altos High School 201 Almond Avenue, Los Altos, CA 94022 | 9-12 | 0.4 mi |
Disclaimer:
School attendance boundaries provided by ATTOM Data Solutions and are for reference only. Contact the school directly to verify enrollment eligibility.
Price & Sales History for 531 San Felicia Way
Date
Details
Price
Change
Source
8/06/2026
Sold
$5,880,000
33.7%
MLS
7/16/2026
Listed
$4,398,000
—
MLS
Disclaimer: Historical sales information is derived from public records provided by the county offices. Information is not guaranteed and should be independently verified.
531 San Felicia Way, Los Altos, CA 94022 (MLS# ML82054446) is a Single Family property that was sold at $5,880,000 on August 06, 2026. Want to learn more about 531 San Felicia Way? Do you have questions about finding other Single Family real estate for sale in Los Altos? You can browse all Los Altos real estate or contact a Coldwell Banker agent to request more information.