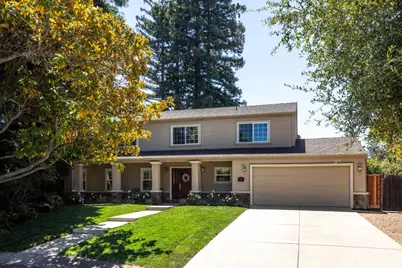
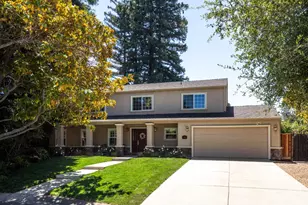
This is a carousel with tiles that activate property listing cards. Use the previous and next buttons to navigate.
1/1
$6,065,000
This is a carousel with tiles that activate property listing cards. Use the previous and next buttons to navigate.
1/1
Property Description
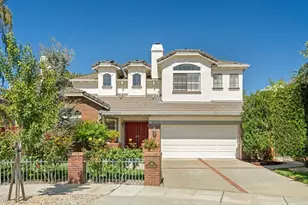
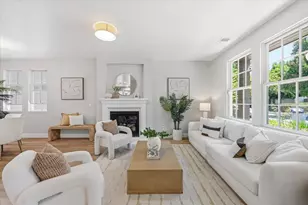
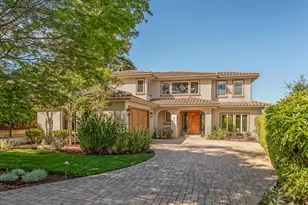
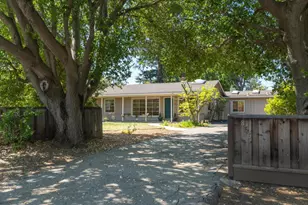
Freshly updated home with 4 bedrooms, an office, and 3 full baths on a cul-de-sac just one-half mile from Downtown Los Altos. New interior paint, fine hardwood floors on the main level, crown moldings, recessed lighting, and new carpet in the bedrooms. Formal living and dining rooms, spacious kitchen with granite slab counters, quality appliances, island seating, and casual dining area, plus family room with built-in cabinetry. All upstairs bedrooms, including the spacious primary suite with customized walk-in closet, steam shower, and jetted tub. Custom closet organizers in all bedrooms. A dedicated office has direct access to a full bath on the main level offering added flexibility. The lot is more than one-quarter acre featuring a solar-heated pool and spa, newly completed hardscape and lawn, and a mature redwood grove for added privacy. Separate laundry room, attached 2-car garage, central air conditioning, security alarm, and acclaimed Los Altos schools.
Full Property Details
Full Property Details for 540 Shelby Ln
General
- Sold For: $6,065,000
- Status: Closed
- Type: Single Family
- Source: RE_Infolink
- MLS ID: ML82052148
- Added to Site: 49 day(s) ago
Interior
- Rooms/Areas: Laundry Room, Office Area, Storage
- Interior Features: Bay Window, Walk-In Closet
- Fireplace(s): Family Room, Gas-Burning, Gas Log, Gas Starter, Living Room
- Flooring: Carpet, Hardwood, Tile
Rooms
Bathrooms
- Total Bathrooms: 3
- Full Bathrooms: 3
- Bathroom Features: Double Sinks, Full on Ground Floor, Granite, Primary - Oversized Tub, Primary - Stall Shower(s), Primary - Tub with Jets, 1 Shower over Tub, Steam Shower, Stone, Updated Bath
Bedrooms
- Total Bedrooms: 4
- Bedroom Features: Primary Suite / Retreat, Walk-In Closet
Other Rooms
- Family Room: Separate Family Room
- Kitchen: 220 Volt Outlet, Gas Cooktop, Granite Countertop, Dishwasher, Exhaust Fan, Garbage Disposal, Icemaker Hookups, Island, Microwave, Built-In Oven, Electric Oven, Pantry, Refrigerator, Trash Compactor, Warming Drawer
- Laundry: Electricity Hookup (220V), In Utility Room, Tub/Sink
Additional Information
- Pool: Yes
- Pool Description: Solar-Heated, Pool - In Ground, Pool - Solar, Pool - Sweep, Pool / Spa Combo, Spa - In Ground
- Extras: Not Applicable
- Security/Safety: Fire Alarm , Security Alarm
Parking
- Garage Spaces: 2
- Parking Features: Attached Garage, Gate / Door Opener
Location
- Area: South of El Monte
- County: Santa Clara
- Cross Streets: Cuesta
Heating & Cooling
- Cooling Type: Central AC
- Heating Type: Central Air (Gas/Forced Air)
Utilities
- Sewer: Public Sewer, Sewer Connected
- Water: Public
- Telecomm.: Audio / Video Prewired, Cable TV
- Utility Description: Public Utilities
Structural Information
- Architectural Style: Traditional
- Construction: Detached, Stucco, Wood Frame
- Foundation: Concrete Perimeter
- Roof: Composition
- Disability Access: None
- Square Feet: 3,209
- Year Built: 1975
Lot Features
- Property View: Court, Neighborhood
- Minimum Lot Size: 11700
- Lot Size (Sq. Ft.): 11,700
- Grounds/Landscape: Back Yard, Balcony / Patio, Fenced, Firepit, Sprinklers - Auto, Sprinklers - Lawn
- Zoning: R110
- Lot Description: Level
- Fencing (Description): Fenced Back, Wood
Green Features
- Energy Efficient: Double-Pane Windows, Energy Star HVAC, Energy Star Lighting, Low-Flow Toilet, Solar-Heated Pool, Thermostat Controller
Listed by Intero Real Estate Services, Howard Bloom
Sold by Agam, Ayelet Gingold and Side, Inc, Dafna Mizrahi

Get Pre-Approved Today
Schools
Schools serving 540 Shelby Ln
School Districts:Mountain View-los Altos Union School District, Los Altos Elementary School District
| Name | Grades | Distance |
|---|---|---|
Covington Elementary School 205 Covington Road, Los Altos, CA 94024 | K-6 | 0.1 mi |
Georgina P. Blach Junior High School 1120 Covington Road, Los Altos, CA 94024 | 7-8 | 1.5 mi |
Los Altos High School 201 Almond Avenue, Los Altos, CA 94022 | 9-12 | 0.9 mi |
Disclaimer:
School attendance boundaries provided by ATTOM Data Solutions and are for reference only. Contact the school directly to verify enrollment eligibility.
Price & Sales History for 540 Shelby Ln
Date
Details
Price
Change
Source
7/14/2026
Sold
$6,065,000
16.63%
MLS
6/24/2026
Listed
$5,200,000
—
MLS
Disclaimer: Historical sales information is derived from public records provided by the county offices. Information is not guaranteed and should be independently verified.
540 Shelby Ln, Los Altos, CA 94024 (MLS# ML82052148) is a Single Family property that was sold at $6,065,000 on July 14, 2026. Want to learn more about 540 Shelby Ln? Do you have questions about finding other Single Family real estate for sale in Los Altos? You can browse all Los Altos real estate or contact a Coldwell Banker agent to request more information.