This is a carousel with tiles that activate property listing cards. Use the previous and next buttons to navigate.
1/2
$557,490 Sale Pending
This is a carousel with tiles that activate property listing cards. Use the previous and next buttons to navigate.
1/2
Property Description
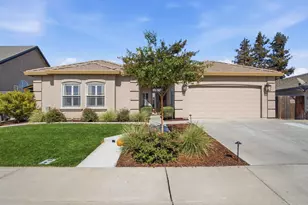
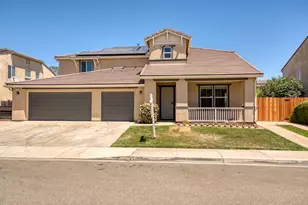
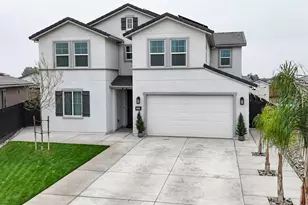
Brand New Construction! July move-in! Harvest Hills II Los Banos now introducing the Cypress floor plan. The home of your dreams is waiting for you! Whether you're downsizing or upsizing, this two-story home lives like a one-story home with the primary suite on the first level. And this home features so much more including four secondary bedrooms, three full baths, and a total of 2,530 approximate square feet of living space. Enter the home and discover a front bedroom with a full bath separate from the rest of the living space. Head down the hall to find an enormous great room next to a dining area and a large kitchen with an oversized eat-in island for extra dining or prep space along with a pantry. Off the great room on the main level, you'll find the primary suite with a large bath, double vanity, private water closet, walk-in closet, and shower. Take the staircase up and you'll wind up in a large loft that is great for movie nights, a game room and more. Down the hall, you'll find three secondary bedrooms and a full bath with a double vanity and tub. Near the two-car garage, there is a laundry room and extra storage space under the staircase, making this home complete. (Photos/renderings are of model home)
Full Property Details
Full Property Details for 1855 Mariposa Dr
General
- Price: $557,490
- Status: Pending
- Type: Single Family
- Source: METROLIST_Cali
- MLS ID: 226055817
- Updated: 7/4/2026
- Added to Site: 71 day(s) ago
Interior
- Rooms/Areas: Loft, Master Bathroom, Possible Guest, Family Room, Great Room
- Appliances: Dishwasher, Microwave, Plumbed For Ice Maker, Electric Cook Top, Electric Water Heater, Free Standing Electric Oven
- Flooring: Carpet, Vinyl
Rooms
Bathrooms
- Total Bathrooms: 3
- Full Bathrooms: 3
- Bathroom Features: Shower Stall(s), Double Sinks, Low-Flow Shower(s), Low-Flow Toilet(s), Walk-In Closet, Quartz
- Primary Bathroom: Shower Stall(s), Double Sinks, Low-Flow Shower(s), Low-Flow Toilet(s), Walk-In Closet, Quartz
Bedrooms
- Total Bedrooms: 5
- Primary Bedroom: Ground Floor, Walk-In Closet
Other Rooms
- Kitchen: Pantry Closet, Quartz Counter, Island, Kitchen/Family Combo
- Dining Room: Dining/Family Combo
- Laundry: Electric, Hookups Only, Inside Room
Parking
- Garage: Yes
- Garage Spaces: 2
- Parking: Attached, Side-by-Side, Garage Door Opener, Garage Facing Front
Location
- County: Merced
- Subdivision: Harvest Hills II
- Cross Streets: Nettle Way
- Driving Directions: From Pacheco (Highway 152), turn onto Badger Flat, turn right on Prairie Springs, turn left on Catherine Hostetler and right on Solimar.
School Information
- School District: Merced
- Elem School District: Los Banos Unified
- Midd School District: Los Banos Unified
- High School District: Los Banos Unified
Heating & Cooling
- Cooling Type: Central, Multi-Zone
- Heating Type: Central, Electric, Multi-Zone
- Heating Fuel: Central, Electric, MultiZone
Utilities
- Sewer: Public Sewer
- Water: Public
- Cable Available: Yes
- Utility Description: Cable Available, Public, Internet Available
Structural Information
- Architectural Style: Two Story Traditional
- Builder: D.R. Horton
- Construction: Stucco, Frame, Wood
- Basement: Yes
- Foundation: Concrete, Slab
- Roof: Composition
- Windows: Dual Pane Full, Low E Glass Full, Window Screens
- Stories/Levels: 2
- Square Feet: 2,537
- Sq. Ft. Source: Builder
Lot Features
- Lot Size (Acres): 0.1263
- Lot Size (Sq. Ft.): 5,500
- Street/Road Desc.: Paved
- Road Maintenance: Public Maintained Road
- Irrigation System: Public District
- Zoning: Residential
- Lot Description: Auto Sprinkler Front, Shape Regular, Street Lights, Landscape Front, Low Maintenance
- Fencing (Description): Back Yard, Wood
Disclosures and Reports
- Special Conditions: None
- APN: 430-230-023
Listed by D R Horton America's Builder
Get Pre-Approved Today
Price & Sales History for 1855 Mariposa Dr
Date
Details
Price
Change
Source
7/03/2026
Price Reduced
$557,490
-2.62%
MLS
6/04/2026
Price Increased
$572,490
0.53%
MLS
5/28/2026
Price Reduced
$569,490
-0.52%
MLS
5/21/2026
Price Increased
$572,490
0.53%
MLS
5/08/2026
Price Increased
$569,490
0.53%
MLS
5/03/2026
Listed
$566,490
—
MLS
Disclaimer: Historical sales information is derived from public records provided by the county offices. Information is not guaranteed and should be independently verified.
Estimate the Cost
Estimate the Cost for 1855 Mariposa Dr
1855 Mariposa Drive, Los Banos, CA 93635 (MLS# 226055817) is a Single Family property with 5 bedrooms and 3 full bathrooms. 1855 Mariposa Drive is currently listed for $557,490 and was received on May 03, 2026. Want to learn more about 1855 Mariposa Drive? Do you have questions about finding other Single Family real estate for sale in Los Banos? You can browse all Los Banos real estate or contact a Coldwell Banker agent to request more information.