Full Property Details for 1931 Vista Dr
General
- Sold For: $525,990
- Status: Closed
- Type: Single Family
- Source: METROLIST_Cali
- MLS ID: 226088194
- Added to Site: 93 day(s) ago
Interior
- Appliances: Dishwasher, Disposal, Microwave, Plumbed For Ice Maker, Free Standing Electric Oven
- Flooring: Carpet, Vinyl
Rooms
- Total Bathrooms: 3
- Full Bathrooms: 3
- Bathroom Features: Low-Flow Shower(s), Low-Flow Toilet(s), Quartz
- Primary Bathroom: Low-Flow Shower(s), Low-Flow Toilet(s), Quartz
- Kitchen: Pantry Closet, Quartz Counter, Island, Stone Counter
- Dining Room: Dining/Living Combo
- Laundry: Electric, Hookups Only
Parking
- Garage: Yes
- Garage Spaces: 2
- Parking: Attached, Side-by-Side, Garage Door Opener, Garage Facing Front
Location
- County: Merced
- Subdivision: Harvest Hills II
- Cross Streets: Prairie Springs Drive
- Driving Directions: From Pacheco (Highway 152), turn onto Badger Flat, turn right on Prairie Springs, turn left on Catherine Hostetler and right on Solimar.
School Information
Heating & Cooling
- Cooling Type: Central
- Heating Type: Central, Electric
- Heating Fuel: Central, Electric
Utilities
- Sewer: Public Sewer
- Water: Public
- Utility Description: Cable Available, Public, Sewer Connected, Internet Available, Solar, Underground Utilities
Structural Information
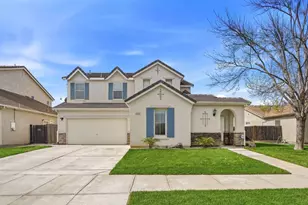
- Architectural Style: Traditional
- Builder: D.R. Horton
- Construction: Concrete, Stucco, Frame, Wall Insulation, Glass, Wood
- Basement: Yes
- Foundation: Concrete, Slab
- Roof: Composition
- Stories/Levels: 1
- Square Feet: 1,898
- Sq. Ft. Source: Builder
Lot Features
- Lot Size (Acres): 0.1217
- Lot Size (Sq. Ft.): 5,302
- Irrigation System: Public District
- Topography: Level
- Zoning: Residential
- Lot Description: Auto Sprinkler Front, Landscape Front, Low Maintenance
- Fencing (Description): Back Yard, Wood
Disclosures and Reports
- Special Conditions: None
- APN: 430-240-034
Listed by D R Horton America's Builder
Sold by Berkshire Hathaway HomeServices-Drysdale Properties