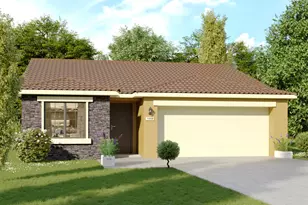
Full Property Details for 423 Pisa St
General
- Sold For: $510,000
- Status: Closed
- Type: Single Family
- Source: METROLIST_Cali
- MLS ID: 226028206
- Added to Site: 214 day(s) ago
Interior
- Fireplace: Yes
- Number of Fireplaces: 1
- Fireplace(s): Family Room
- Appliances: Gas Cook Top, Dishwasher, Disposal, Microwave, Double Oven
- Flooring: Carpet, Laminate, Tile, Vinyl
Rooms
- Total Bathrooms: 3
- Full Bathrooms: 3
- Bathroom Features: Shower Stall(s), Tub, Walk-In Closet
- Primary Bathroom: Shower Stall(s), Tub, Walk-In Closet
- Total Bedrooms: 4
- Primary Bedroom: Walk-In Closet
- Kitchen: Ceramic Counter, Island
- Dining Room: Formal Area
- Laundry: Cabinets, Hookups Only, Inside Area, Inside Room
Additional Information
- Pool: Yes
- Pool Description: Built-In, Pool/Spa Combo, Fenced
Parking
- Garage: Yes
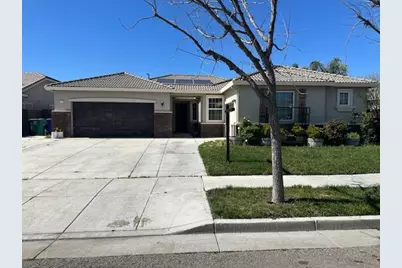
- Garage Spaces: 3
- Parking: Attached, Detached, Garage Facing Front
Location
- County: Merced
- Cross Streets: Palermo Dr
- Driving Directions: E Pacheco blvd to ward rd, left oon palermo dr, left on pisa st. Property on left side
School Information
Heating & Cooling
- Cooling Type: Ceiling Fan(s), Central
- Heating Type: Central, Fireplace(s)
- Heating Fuel: Central, Fireplace(s)
Utilities
- Sewer: Public Sewer
- Water: Meter on Site
- Utility Description: Public, Sewer In & Connected
Structural Information
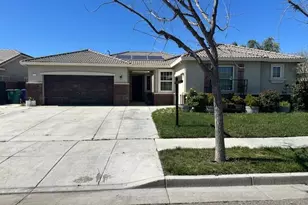
- Architectural Style: One Story Contemporary
- Construction: Stucco
- Basement: Yes
- Foundation: Concrete
- Roof: Shingle
- Windows: Dual Pane Full
- Stories/Levels: 1
- Square Feet: 2,323
- Sq. Ft. Source: Assessor Auto-Fill
- Year Built: 2005
Additional Structures
- Other Structures: Pergola
Lot Features
- Lot Size (Acres): 0.1671
- Lot Size (Sq. Ft.): 7,279
- Irrigation System: None
- Zoning: R1
- Lot Description: Curb(s)/Gutter(s)
- Fencing (Description): Back Yard
Disclosures and Reports
- Special Conditions: Probate Listing, Subject to Court Confirmation
- APN: 428-253-020-000
Listed by Century 21 Select Real Estate
Sold by Provence Realty, Inc.