This is a carousel with tiles that activate property listing cards. Use the previous and next buttons to navigate.
1/31
$598,000 Just Listed
This is a carousel with tiles that activate property listing cards. Use the previous and next buttons to navigate.
1/31
Property Description
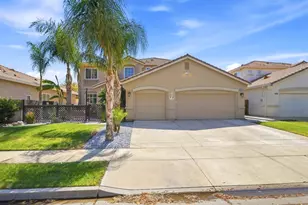
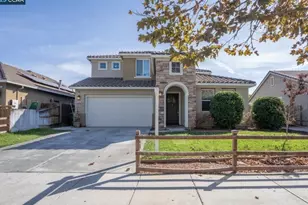
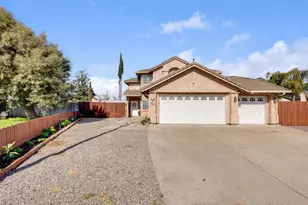
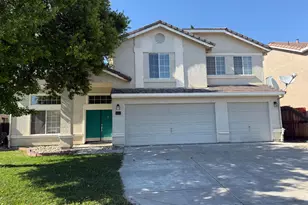
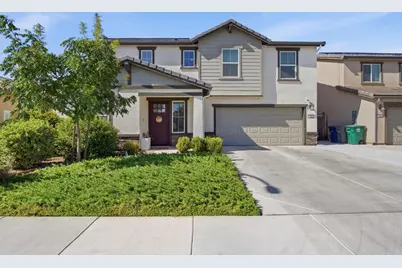
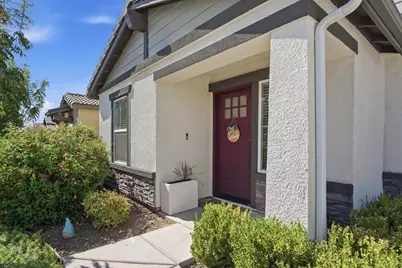
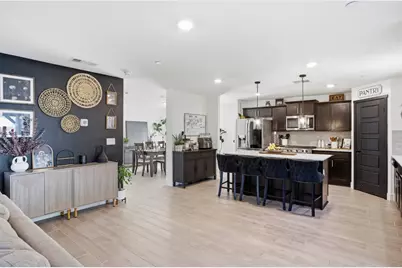
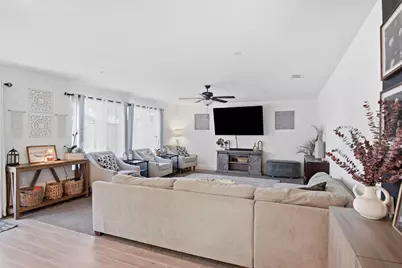
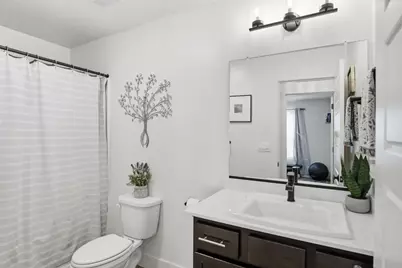
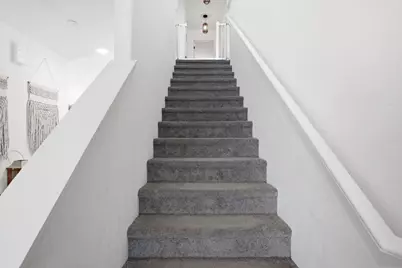

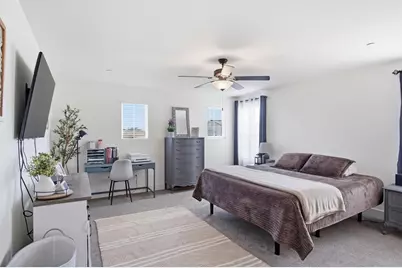
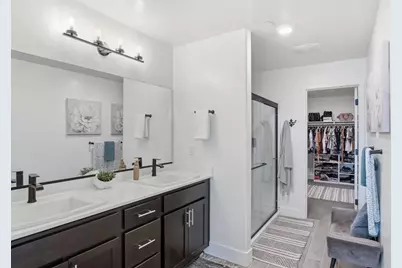
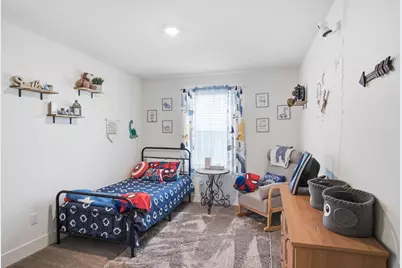
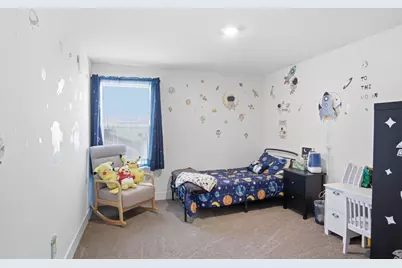
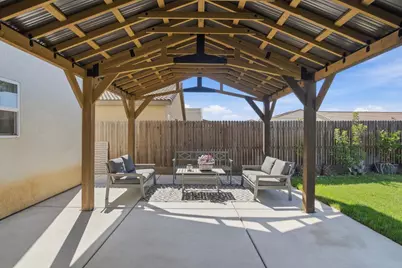
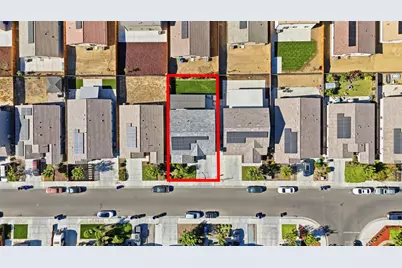
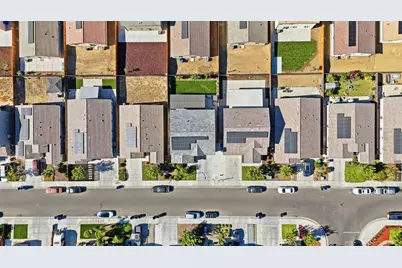
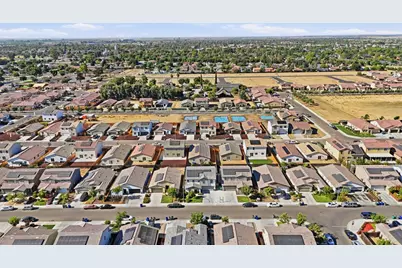
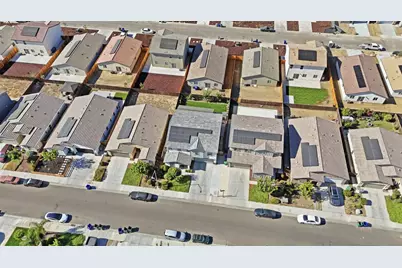
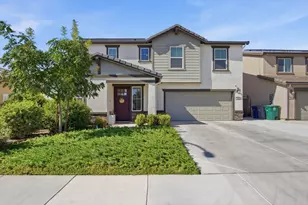
Immaculate and spacious 5BD 3BA Southside newer home for sale! As you walk in and step onto the beautiful tile flooring, you are welcomed by custom accent walls, the all desired bedroom and full bath on the first level that is next to the open concept kitchen, separate dining area and large family room. The kitchen is the heart of the home with plenty of cabinets, a walk in panty, a gourmet gas stove, dishwasher, microwave, quartz countertops and pendant lighting. The second level features a giant loft and 4 additional bedrooms. The primary suite and bathroom feature an oversized walk-in closet, dual sinks and a shower stall. All modern fixtures that will go with any decor fills this home! The convenient laundry room is also on the second floor featuring cabinets and a modern sink. This smart home also includes reverse osmosis filtration and a water softener. The exterior of the home features a 14x36 pavilion, a storage shed, gutters, pre-wired EV station, new landscaping, new concrete and fruit trees such as oranges, peaches, lemons and many more. This home is 2810 sq ft, featuring a tile roof, included paid solar panels, and manicured front and backyard landscaping. This home shows pride of ownership and is ready for a new homeowner!
Full Property Details
Full Property Details for 510 Sansoni St
General
- Price: $598,000
- Status: Active
- Type: Single Family
- Source: METROLIST_Cali
- MLS ID: 226104767
- Updated: 8/21/2026
- Added to Site: 1 day(s) ago
Interior
- Rooms/Areas: Loft
- Appliances: Free Standing Gas Range, Dishwasher, Disposal, Microwave, Tankless Water Heater
- Flooring: Carpet, Tile
Rooms
Bathrooms
- Total Bathrooms: 3
- Full Bathrooms: 3
- Bathroom Features: Shower Stall(s), Double Sinks, Walk-In Closet
- Primary Bathroom: Shower Stall(s), Double Sinks, Walk-In Closet
Bedrooms
- Total Bedrooms: 5
- Primary Bedroom: Walk-In Closet
Other Rooms
- Kitchen: Pantry Cabinet, Quartz Counter, Island
- Dining Room: Formal Room, Dining Bar, Space in Kitchen
- Laundry: Cabinets, Sink, Upper Floor
Additional Information
- Equipment: Water Cond Equipment Owned
Parking
- Garage: Yes
- Garage Spaces: 2
- Parking: Attached, Garage Facing Front
Location
- County: Merced
- Cross Streets: Borelli Dr
- Driving Directions: left onto Center Ave; left onto Amabile Dr; left onto Borelli Dr; Turn left onto Sansoni St/Sansoni Ct
School Information
- School District: Merced
- Elem School District: Los Banos Unified
- Midd School District: Los Banos Unified
- High School District: Los Banos Unified
Heating & Cooling
- Cooling Type: Ceiling Fan(s), Central
- Heating Type: Central
- Heating Fuel: Central
Utilities
- Sewer: Public Sewer
- Water: Public, Meter on Site
- Utility Description: Public, Electric, Sewer In & Connected, Solar, Natural Gas Connected
Structural Information
- Construction: Stucco, Wood
- Basement: Yes
- Foundation: Concrete
- Roof: Tile
- Windows: Dual Pane Full, Window Screens
- Stories/Levels: 2
- Square Feet: 2,810
- Sq. Ft. Source: Assessor Agent-Fill
- Year Built: 2021
Additional Structures
- Other Structures: Pergola
Lot Features
- Lot Size (Acres): 0.1149
- Lot Size (Sq. Ft.): 5,006
- Irrigation System: Public District
- Zoning: R1
- Lot Description: Landscape Back, Landscape Front, Low Maintenance
- Fencing (Description): Wood
Disclosures and Reports
- Special Conditions: None
- APN: 431-330-030
Listed by Keller Williams Property Team
Get Pre-Approved Today
Schools
Schools serving 510 Sansoni St
School District:Los Banos Unified School District
| Name | Grades | Distance |
|---|---|---|
Los Banos Elementary School 1260 7th Street, Los Banos, CA 93635 | K-6 | 0.8 mi |
Creekside Junior High 1401 Prairie Springs Drive, Los Banos, CA 93635 | 7-8 | 1.5 mi |
Los Banos High School 1966 South 11th Street, Los Banos, CA 93635 | 9-12 | 0.6 mi |
Disclaimer:
School attendance boundaries provided by ATTOM Data Solutions and are for reference only. Contact the school directly to verify enrollment eligibility.
Price & Sales History for 510 Sansoni St
Date
Details
Price
Change
Source
8/20/2026
Listed
$598,000
13.69%
MLS
10/06/2021
Sold
$526,000
—
Public Record
Disclaimer: Historical sales information is derived from public records provided by the county offices. Information is not guaranteed and should be independently verified.
Tax History
Tax History for 510 Sansoni St
Year
Property Taxes
Change
Tax Assessment
Change
2025
$6,830
-1%
$557,769
2%
2024
$6,873
6%
$546,834
2%
2023
$6,491
2%
$536,112
2%
2022
$6,369
249%
$525,600
378%
2021
$1,826
429%
$110,000
790%
2020
$345
—
$12,363
—
Disclaimer: Historical tax information is derived from public records provided by the county offices. Information is not guaranteed and should be independently verified.
Estimate the Cost
Estimate the Cost for 510 Sansoni St
510 Sansoni Street, Los Banos, CA 93635 (MLS# 226104767) is a Single Family property with 5 bedrooms and 3 full bathrooms. 510 Sansoni Street is currently listed for $598,000 and was received on August 20, 2026. Want to learn more about 510 Sansoni Street? Do you have questions about finding other Single Family real estate for sale in Los Banos? You can browse all Los Banos real estate or contact a Coldwell Banker agent to request more information.