This is a carousel with tiles that activate property listing cards. Use the previous and next buttons to navigate.
1/41
$369,900 Sale Pending
This is a carousel with tiles that activate property listing cards. Use the previous and next buttons to navigate.
1/41
Property Description
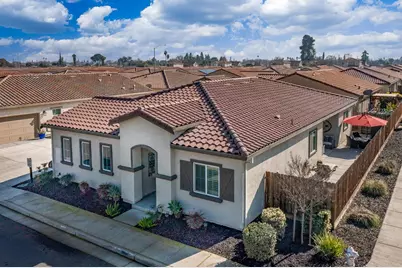
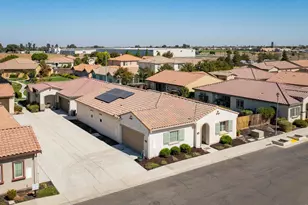
869 Grace Drive is one of the finest homes in the Four Seasons 55+ community, a corner-lot with upgrades, finishes, a space most buyers spend years searching for. Inside, the open floor plan feels expansive and welcoming, with premium LVP flooring, wood shutters, fresh paint, and designer lighting and ceiling fans throughout. The chef's kitchen is the heart of the home GE Profile appliances, double ovens, a cabinet-depth refrigerator, and a large island with sink make it equally perfect for quiet mornings and dinner parties alike. Step outside to your private backyard retreat: freshly landscaped, thoughtfully lit with timed exterior lighting, and shaded by a retractable awning over the patio seating area. No rear or side neighbors means true privacy a rare find on this corner lot. The solar system keeps your utility bills low, so your retirement budget goes further every single month. Beyond your front door, the community delivers: a resort-style pool, clubhouse, gym, tennis courts, and a full calendar of activities that make it easy to stay active and connected. RV and boat parking means your adventures don't have to stop either. Move-in ready. Model-home condition. This is the one you've been waiting for.
Full Property Details
Full Property Details for 869 Grace Dr
General
- Price: $369,900
- HOA FEE: $363/month
- Status: Pending
- Type: Single Family
- Source: METROLIST_Cali
- MLS ID: 226015474
- Updated: 5/22/2026
- Added to Site: 107 day(s) ago
Interior
- Rooms/Areas: Master Bathroom, Master Bedroom, Den, Office, Possible Guest, Kitchen, Laundry
- Interior Features: Formal Entry
- Appliances: Gas Cook Top, Dishwasher, Disposal, Microwave, Double Oven
- Flooring: Carpet, Tile, Luxury Vinyl Plank, Wood
Rooms
Bathrooms
- Total Bathrooms: 2
- Full Bathrooms: 2
- Bathroom Features: Shower Stall(s), Double Sinks, Walk-In Closet
- Primary Bathroom: Shower Stall(s), Double Sinks, Walk-In Closet
Bedrooms
- Total Bedrooms: 2
- Primary Bedroom: Ground Floor
- Optional Bedroom: 3
Other Rooms
- Kitchen: Pantry Closet, Granite Counter, Island, Stone Counter
- Dining Room: Formal Area
- Laundry: Inside Area, Inside Room
Additional Information
- Shared Amenities: Barbeque, Pool, Clubhouse, Recreation Facilities, Exercise Room, Tennis Courts, Greenbelt, Trails, Gym, Other
- Pool: Yes
- Pool Description: Built-In, Common Facility, Fenced, Other
Exterior
- Exterior Features: Kitchen, Built-In Barbeque, Covered Courtyard
Parking
- Garage: Yes
- Garage Spaces: 2
- Parking: Attached, Boat Storage, RV Possible, RV Storage, Garage Facing Front
Location
- County: Merced
- Subdivision: 2007-09 VLG/ Los Banos
- Cross Streets: Auction
- Driving Directions: Cross Street Auction.
School Information
- School District: Merced
- Elem School District: Los Banos Unified
- Midd School District: Los Banos Unified
- High School District: Los Banos Unified
Community
- Association: Yes
- Home Owners Assn.: 1
- Assoc. Fees Include: MaintenanceGrounds, Water, Other, Pool
- Pets Allowed: Yes
Heating & Cooling
- Cooling Type: Ceiling Fan(s), Central
- Heating Type: Central
- Heating Fuel: Central
Utilities
- Sewer: Other
- Water: Public
- Utility Description: Public, Electric, Internet Available, Natural Gas Connected, Other
Structural Information
- Construction: Stucco, Wood
- Basement: Yes
- Foundation: Slab
- Roof: Tile
- Windows: Dual Pane Full
- Stories/Levels: 1
- Square Feet: 1,848
- Sq. Ft. Source: Assessor Auto-Fill
- Year Built: 2019
Lot Features
- Lot Size (Acres): 0.0865
- Lot Size (Sq. Ft.): 3,768
- Street/Road Desc.: Paved
- Road Maintenance: Public Maintained Road, Private Maintained Road
- Irrigation System: Public District
- Zoning: Residential condo
- Lot Description: Corner, Landscape Back, Landscape Front, Low Maintenance
- Fencing (Description): Back Yard
Financial Considerations
- Association Fee: $363
- Assoc Fee Freq.: Monthly
Disclosures and Reports
- Special Conditions: Other
- Restrictions: Age Restrictions
- APN: 027-290-039-000
Listed by PMZ Real Estate
Get Pre-Approved Today
Schools
Schools serving 869 Grace Dr
School District:Los Banos Unified School District
| Name | Grades | Distance |
|---|---|---|
Henry Miller Elementary School 545 L Street, Los Banos, CA 93635 | K-6 | 1 mi |
Creekside Junior High 1401 Prairie Springs Drive, Los Banos, CA 93635 | 7-8 | 1.2 mi |
Los Banos High School 1966 South 11th Street, Los Banos, CA 93635 | 9-12 | 1.7 mi |
Disclaimer:
School attendance boundaries provided by ATTOM Data Solutions and are for reference only. Contact the school directly to verify enrollment eligibility.
Price & Sales History for 869 Grace Dr
Date
Details
Price
Change
Source
4/26/2026
Price Reduced
$369,900
-4.91%
MLS
4/20/2026
Price Reduced
$389,000
-2.26%
MLS
2/11/2026
Listed
$398,000
10.56%
MLS
3/05/2024
Sold
$360,000
—
Public Record
Disclaimer: Historical sales information is derived from public records provided by the county offices. Information is not guaranteed and should be independently verified.
Tax History
Tax History for 869 Grace Dr
Year
Property Taxes
Change
Tax Assessment
Change
2025
$4,299
-3%
$346,779
1%
2024
$4,436
6%
$342,779
2%
2023
$4,194
2%
$336,058
2%
2022
$4,114
1%
$329,470
2%
2021
$4,058
1%
$323,011
1%
2020
$4,011
497%
$319,700
1747%
2019
$672
136%
$17,312
2%
2018
$285
—
$16,973
—
Disclaimer: Historical tax information is derived from public records provided by the county offices. Information is not guaranteed and should be independently verified.
Estimate the Cost
Estimate the Cost for 869 Grace Dr
869 Grace Drive, Los Banos, CA 93635 (MLS# 226015474) is a Single Family property with 2 bedrooms and 2 full bathrooms. 869 Grace Drive is currently listed for $369,900 and was received on February 11, 2026. Want to learn more about 869 Grace Drive? Do you have questions about finding other Single Family real estate for sale in Los Banos? You can browse all Los Banos real estate or contact a Coldwell Banker agent to request more information.