This is a carousel with tiles that activate property listing cards. Use the previous and next buttons to navigate.
1/1
$2,400,000
This is a carousel with tiles that activate property listing cards. Use the previous and next buttons to navigate.
1/1
Property Description
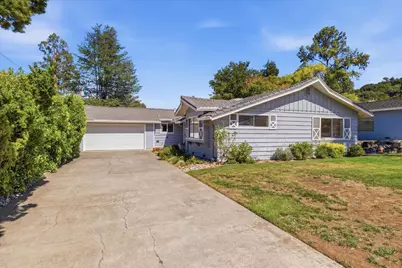
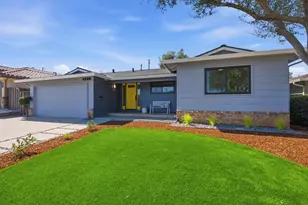
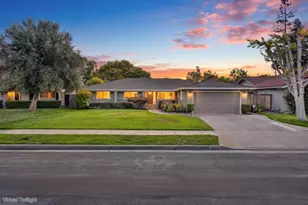
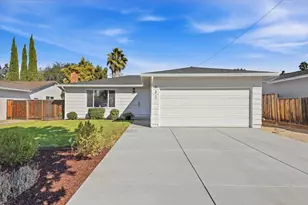
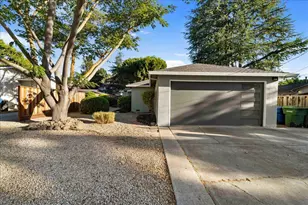
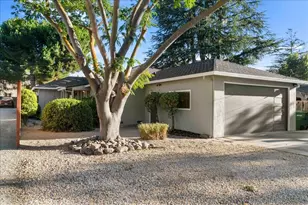
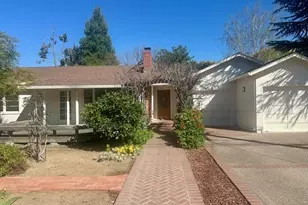
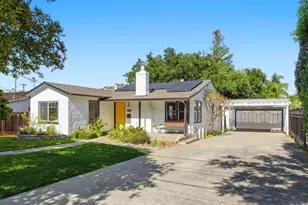
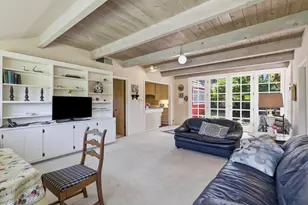
Located in a highly desirable neighborhood of Los Gatos, this home offers 1,805 square feet of living space with four bedrooms and two full bathrooms all on one level. This is the perfect opportunity to personalize this home as your own. The primary bedroom is an ensuite and features a stall shower. The kitchen includes tile countertops, an exhaust fan, and a garbage disposal but no other appliances. Flooring throughout the home consists of original hardwoods, vinyl, cork and tile. Enjoy cozy evenings by the fireplace in the family room, which is a separate space from the dining area, or in the living room featuring a beautiful stone surround. Central forced air heating and central air conditioning provide year-round comfort. Laundry is accommodated in the garage with a 220V electricity hookup. The property includes a two-car garage and a pool and spa, garden shed and an additional storage room behind the garage on a 10,000 square foot lot. Top Union Schools
Full Property Details
Full Property Details for 134 Lu Ray Dr
General
- Sold For: $2,400,000
- Status: Closed
- Type: Single Family
- Source: RE_Infolink
- MLS ID: ML82061031
- Added to Site: 15 day(s) ago
Interior
- Rooms/Areas: Storage, Workshop
- Fireplace(s): Family Room, Insert, Wood-Burning
- Flooring: Hardwood, Laminate, Tile
Rooms
Bathrooms
- Total Bathrooms: 2
- Full Bathrooms: 2
- Bathroom Features: Primary - Stall Shower(s), 1 Shower over Tub
Bedrooms
- Total Bedrooms: 4
- Bedroom Features: Primary Bedroom on Ground Floor
Other Rooms
- Family Room: Separate Family Room
- Kitchen: Tile Countertop, Exhaust Fan, Garbage Disposal
- Laundry: Electricity Hookup (220V), In Garage
Additional Information
- Pool: Yes
- Pool Description: Pool - Gunite
- Extras: Not Applicable
Parking
- Garage Spaces: 2
- Parking Features: Attached Garage, On Street
Location
- Area: Los Gatos/Monte Sereno
- County: Santa Clara
- Cross Streets: Blossom Hill Road
Heating & Cooling
- Cooling Type: Central AC
- Heating Type: Central Air (Forced Air)
Utilities
- Sewer: Public Sewer
- Water: Public
- Utility Description: Public Utilities
Structural Information
- Architectural Style: Ranch
- Construction: Detached
- Foundation: Concrete Perimeter
- Roof: Metal
- Square Feet: 1,805
- Year Built: 1959
Lot Features
- Property View: Hills, Neighborhood
- Minimum Lot Size: 10001
- Lot Size (Sq. Ft.): 10,001
- Grounds/Landscape: Deck , Storage Shed / Structure
- Zoning: R110
- Fencing (Description): Fenced Back, Wood
Listed by Compass, Kim Richman
Sold by Comps, Tabea Thornton and Compass, Monica Thomas

Get Pre-Approved Today
Schools
Schools serving 134 Lu Ray Dr
School Districts:Union Elementary School District, Campbell Union High School District
| Name | Grades | Distance |
|---|---|---|
Alta Vista Elementary School 200 Blossom Valley Drive, Los Gatos, CA 95032 | K-5 | 0.3 mi |
Union Middle School 2130 Los Gatos Almaden Road, San Jose, CA 95124 | 6-8 | 0.8 mi |
Leigh High School 5210 Leigh Avenue, San Jose, CA 95124 | 9-12 | 1.4 mi |
Disclaimer:
School attendance boundaries provided by ATTOM Data Solutions and are for reference only. Contact the school directly to verify enrollment eligibility.
Price & Sales History for 134 Lu Ray Dr
Date
Details
Price
Change
Source
9/23/2026
Sold
$2,400,000
—
MLS
9/11/2026
Listed
$2,400,000
—
MLS
Disclaimer: Historical sales information is derived from public records provided by the county offices. Information is not guaranteed and should be independently verified.
134 Lu Ray Dr, Los Gatos, CA 95032 (MLS# ML82061031) is a Single Family property that was sold at $2,400,000 on September 23, 2026. Want to learn more about 134 Lu Ray Dr? Do you have questions about finding other Single Family real estate for sale in Los Gatos Mountains? You can browse all Los Gatos Mountains real estate or contact a Coldwell Banker agent to request more information.