This is a carousel with tiles that activate property listing cards. Use the previous and next buttons to navigate.
1/1
$10,200,000
This is a carousel with tiles that activate property listing cards. Use the previous and next buttons to navigate.
1/1
Property Description
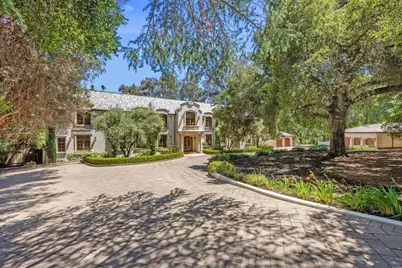
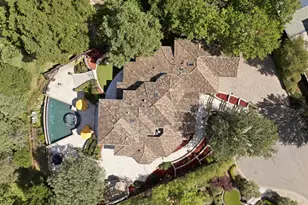
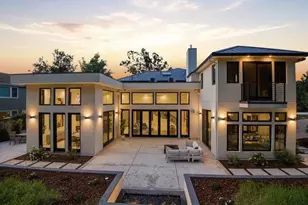
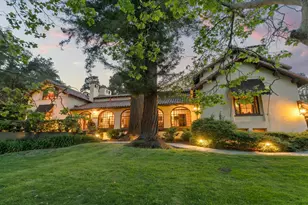
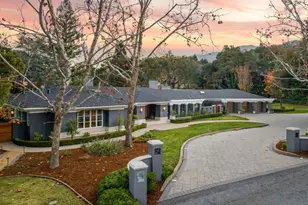
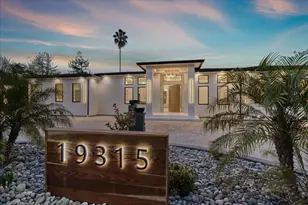
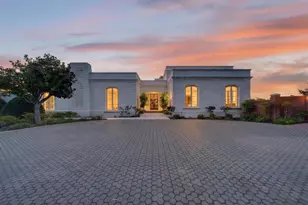
Nestled in the coveted Glen Una Ranch, this spectacular 2.75-acre estate embodies elegance and luxury in one of the most prestigious estate neighborhoods in Silicon Valley. This beautifully designed custom French Chateau estate boasts exceptional architecture with a dramatic foyer with soaring ceilings and an open floor plan design. Spanning over 10,385 sf, encompassing 6 bedrooms and 9 bathrooms [7 full /2 partial], including a luxurious primary suite featuring a fireplace and breathtaking views, open formal dining room, impressive library/office, theater room, and a lounge with a wet bar and substantial wine room. Fabulous gourmet kitchen, opening to an informal dining area and an extraordinary family great room. The outdoor amenities include a stunning infinity-edge pool, two spas, an outdoor kitchen, sprawling level lawns, and al fresco dining, all surrounded by lush manicured grounds and a serene eucalyptus grove, providing a private and peaceful setting. Six-car garage plus ample parking for guests. Located near the vibrant downtown areas of Los Gatos and Saratoga, easy access to fine and casual dining, boutique shops, parks, and hiking trails. This masterfully crafted estate presents an unrivaled opportunity to acquire a property of matchless location, size, and character.
Full Property Details
Full Property Details for 15670 Glen Una Dr
General
- Sold For: $10,200,000
- Status: Closed
- Type: Single Family
- Source: RE_Infolink
- MLS ID: ML81967275
- Added to Site: 728 day(s) ago
Interior
- Rooms/Areas: Bonus / Hobby Room, Den / Study / Office, Formal Entry, Great Room, Laundry Room, Media / Home Theater, Office Area, Storage, Utility Room, Wine Cellar / Storage
- Interior Features: High Ceiling , Walk-In Closet
- Fireplace(s): Family Room, Gas-Burning, Gas Log, Gas Starter, Other Location, Primary Bedroom
- Flooring: Carpet, Stone
Rooms
Bathrooms
- Total Bathrooms: 9
- Full Bathrooms: 7
- Half Bathrooms: 2
- Bathroom Features: Bidet, Double Sinks, Full on Ground Floor, Granite, Half on Ground Floor, Outside Access, Primary - Oversized Tub, Primary - Stall Shower(s), 1 Shower over Tub, Stall Shower
Bedrooms
- Total Bedrooms: 6
- Bedroom Features: Ground-Floor Bedroom, Primary Suite / Retreat, Walk-In Closet
Other Rooms
- Family Room: Kitchen / Family Room Combo
- Kitchen: Granite Countertop, Dishwasher, Exhaust Fan, Freezer, Garbage Disposal, Island, Island with Sink, Microwave, Built-In Oven, Double Oven, Pantry, Refrigerator, Trash Compactor, Warming Drawer, Wine Refrigerator
- Laundry: In Utility Room, Inside
Additional Information
- Pool: Yes
- Pool Description: Pool - In Ground, Spa - Gas, Spa - Jetted, Spa / Hot Tub
- Extras: Not Applicable
- Security/Safety: Fire Sprinkler System
Parking
- Garage Spaces: 6
- Parking Features: Attached Garage, Detached Garage, Gate / Door Opener, Off-Street Parking, Parking Area
Location
- Area: Saratoga
- County: Santa Clara
- Cross Streets: Sunset Drive
Heating & Cooling
- Cooling Type: Central AC, Multi-Zone
- Heating Type: Central Air (Forced Air), Fireplace , Heating (2 Zones or More)
Utilities
- Sewer: Public Sewer
- Water: Public
- Telecomm.: Cable TV
- Utility Description: Public Utilities
Structural Information
- Architectural Style: Custom, French
- Construction: Detached, Wood Frame
- Foundation: Concrete Perimeter and Slab
- Roof: Slate, Tar and Gravel
- Square Feet: 10,385
- Year Built: 2008
Lot Features
- Property View: Hills, Mountains
- Lot Size (Acres): 2.75
- Minimum Lot Size: 119790
- Lot Size (Sq. Ft.): 119,790
- Grounds/Landscape: Back Yard, Balcony / Patio, BBQ Area, Outdoor Kitchen, Sprinklers - Auto, Sprinklers - Lawn
- Zoning: RHS-D
- Lot Description: Level, Mostly Level
- Fencing (Description): Partial Fencing
Green Features
- Energy Efficient: Double-Pane Windows, Thermostat Controller
Listed by Compass, David Welton
Sold by Comps, David Welton

Get Pre-Approved Today
Schools
Schools serving 15670 Glen Una Dr
School Districts:Saratoga Union Elementary School District, Los Gatos-Saratoga Joint Union School District
| Name | Grades | Distance |
|---|---|---|
Saratoga Elementary School 14592 Oak Street, Saratoga, CA 95070 | K-5 | 1.3 mi |
Foothill Elementary School, Saratoga, CA 13919 Lynde Avenue, Saratoga, CA 95070 | K-5 | 1.9 mi |
Argonaut Elementary School 13200 Shadow Mountain Drive, Saratoga, CA 95070 | K-5 | 2.5 mi |
Redwood Middle School, Saratoga, CA 13925 Fruitvale Avenue, Saratoga, CA 95070 | 6-8 | 1.7 mi |
Saratoga High School 20300 Herriman Avenue, Saratoga, CA 95070 | 9-12 | 1.9 mi |
Disclaimer:
School attendance boundaries provided by ATTOM Data Solutions and are for reference only. Contact the school directly to verify enrollment eligibility.
Price & Sales History for 15670 Glen Una Dr
Date
Details
Price
Change
Source
1/13/2025
Sold
$10,200,000
-14.99%
MLS
9/23/2024
Price Reduced
$11,998,000
-7.69%
MLS
5/27/2024
Listed
$12,998,000
—
MLS
Disclaimer: Historical sales information is derived from public records provided by the county offices. Information is not guaranteed and should be independently verified.
15670 Glen Una Dr, Los Gatos, CA 95030 (MLS# ML81967275) is a Single Family property that was sold at $10,200,000 on January 13, 2025. Want to learn more about 15670 Glen Una Dr? Do you have questions about finding other Single Family real estate for sale in Los Gatos? You can browse all Los Gatos real estate or contact a Coldwell Banker agent to request more information.