This is a carousel with tiles that activate property listing cards. Use the previous and next buttons to navigate.
1/1
$2,100,000
This is a carousel with tiles that activate property listing cards. Use the previous and next buttons to navigate.
1/1
Property Description
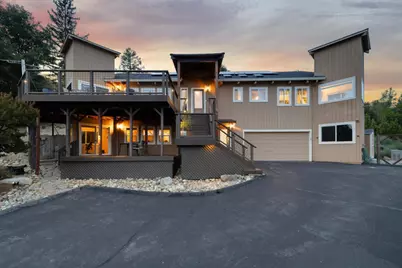
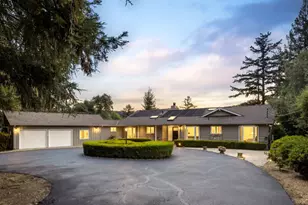
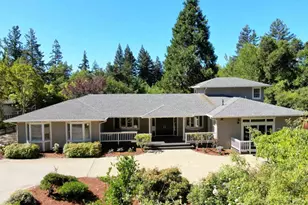
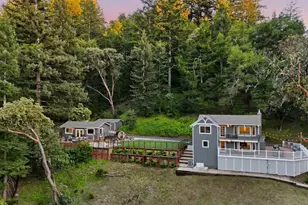
Welcome Home to 23500 Sunset Dr, a Private Los Gatos Mountain Retreat in the Villa del Monte Community w/ Award-Winning Schools! Set at the End of a Cul-De-Sac on 1.52 Acres, this 4BD/3BA Home Offers 2,938 SF, Sweeping Mountain, Forest & Lower Monterey Bay Views, Pool, Hot Tub, 2-Car Garage & Outdoor Living Areas. Automatic Gate, Mature Gardens & Covered Entry Create a Peaceful Arrival. Light & Bright Living Room w/ Vaulted Exposed-Beam Ceilings, Clerestory & Picture Windows, Hardwood Floors, Built-In Speakers, Drop-Down TV System & Sitting Nook. Dining Room w/ Bay Windows, Built-In Oak Cabinetry & Murano Glass Lighting. Gourmet Chef's Kitchen w/ Granite Counters, Breakfast Bar Seating for Six, Breakfast Nook, Dual Oven + Gas Range w/ Six Burners & Griddle, Pot Filler, Vent-A-Hood & Wine Refrigerator. Primary Suite w/ Vaulted Exposed-Beam Ceiling, Sweeping Views, Pellet Stove Nook, Loft, Walk-In Closet & Skylit Ensuite. Flexible Lower Level w/ Bedroom, Office Nook, Full Bath & Exterior Access. Resort-Style Grounds w/ Upper Balcony, Trex Decking & Lush Gardens. Owned Solar, 3-Yr-Old Roof/Skylights, Whole-Home Generator, Dual-Zone HVAC, Water Tanks & Fire-Hardening Improvements. Minutes to Wineries, Summit Store, Hwy 17, Trails, Downtown Los Gatos & Santa Cruz! Truly a Must-See!
Full Property Details
Full Property Details for 23500 Sunset Dr
General
- Sold For: $2,100,000
- Status: Closed
- Type: Single Family
- Source: RE_Infolink
- MLS ID: ML82050017
- Added to Site: 45 day(s) ago
Interior
- Rooms/Areas: Loft, Office Area
- Interior Features: Bay Window, High Ceiling , Inverted Floor Plan, Open Beam Ceiling, Security Gate, Skylight, Vaulted Ceiling , Video / Audio System, Walk-In Closet
- Fireplace(s): Pellet Stove, Primary Bedroom
- Flooring: Hardwood, Tile
Rooms
Bathrooms
- Total Bathrooms: 3
- Full Bathrooms: 3
- Bathroom Features: Double Sinks, Full on Ground Floor, Primary - Stall Shower(s), Primary - Tub with Jets, Skylight , 2 Stall Showers or More, Tile, Updated Bath
Bedrooms
- Total Bedrooms: 4
- Bedroom Features: Ground-Floor Bedroom, Inverted Floor Plan, Primary Suite / Retreat, Walk-In Closet
Other Rooms
- Family Room: No Family Room
- Kitchen: Granite Countertop, Dishwasher, Garbage Disposal, Hood over Range, Island with Sink, Microwave, Double Oven, Gas Oven/Range, Refrigerator, Wine Refrigerator
- Laundry: Dryer, Electricity Hookup (110V), Electricity Hookup (220V), In Garage, Tub/Sink, Washer
Additional Information
- Pool: Yes
- Pool Description: Pool - In Ground, Pool - Solar Cover, Spa - In Ground
- Extras: Not Applicable
Parking
- Garage Spaces: 2
- Parking Features: Attached Garage, Electric Gate, Gate / Door Opener, Parking Area, Room for Oversized Vehicle
Location
- County: Santa Cruz
- Cross Streets: Del Monte Way
Heating & Cooling
- Cooling Type: Central AC, Multi-Zone
- Heating Type: Central Air (Gas/Forced Air)
Utilities
- Sewer: Existing Septic System, Septic System Connected
- Water: Private / Mutual, Storage Tank, Well - Agricultural / Other
- Utility Description: Generator, Individual Electric Meters, Propane on Site, Public Utilities, Solar Panels - Owned
Structural Information
- Construction: Detached, Wood , Wood Frame
- Foundation: Concrete Perimeter and Slab
- Roof: Composition
- Square Feet: 2,938
- Year Built: 1980
Lot Features
- Property View: Bay, Forest / Woods, Garden / Greenbelt, Mountains
- Lot Size (Acres): 66,298
- Minimum Lot Size: 66298
- Lot Size (Sq. Ft.): 66,298
- Grounds/Landscape: Back Yard, Balcony / Patio, BBQ Area, Deck , Drought-Tolerant Plants, Fenced, Storage Shed / Structure
- Zoning: R-1-1AC
- Fencing (Description): Chain Link, Gate, Mixed Height / Type, Wood
Green Features
- Energy Efficient: Ceiling Insulation, Double-Pane Windows, Skylight, Solar Power, On-Grid Solar Power, Tankless Water Heater, Thermostat Controller
Listed by Intero Real Estate Services, Andy Tse and Intero Real Estate Services, Stephane Wimmers
Sold by Comps, Dana Juncker

Get Pre-Approved Today
Schools
Schools serving 23500 Sunset Dr
School Districts:Los Gatos-Saratoga Joint Union School District, Loma Prieta Joint Union Elementary School District
| Name | Grades | Distance |
|---|---|---|
Loma Prieta Elementary School 23800 Summit Road, Los Gatos, CA 95033 | K-5 | 0.4 mi |
Los Gatos High School 20 High School Court, Los Gatos, CA 95030 | 9-12 | 6.7 mi |
Disclaimer:
School attendance boundaries provided by ATTOM Data Solutions and are for reference only. Contact the school directly to verify enrollment eligibility.
Price & Sales History for 23500 Sunset Dr
Date
Details
Price
Change
Source
7/13/2026
Sold
$2,100,000
—
MLS
6/05/2026
Listed
$2,100,000
—
MLS
Disclaimer: Historical sales information is derived from public records provided by the county offices. Information is not guaranteed and should be independently verified.
23500 Sunset Dr, Los Gatos, CA 95033 (MLS# ML82050017) is a Single Family property that was sold at $2,100,000 on July 13, 2026. Want to learn more about 23500 Sunset Dr? Do you have questions about finding other Single Family real estate for sale in Los Gatos? You can browse all Los Gatos real estate or contact a Coldwell Banker agent to request more information.