

This is a carousel with tiles that activate property listing cards. Use the previous and next buttons to navigate.
1/1
$6,400,000
This is a carousel with tiles that activate property listing cards. Use the previous and next buttons to navigate.
1/1
Property Description
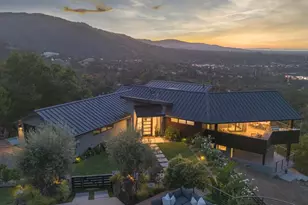
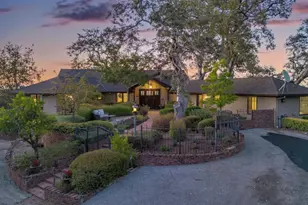
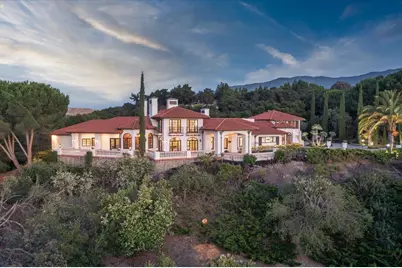
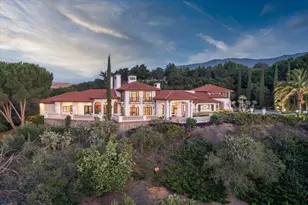
This Hacienda View Estate emerges as a rare legacy property of exceptional distinction, encompassing 4.4 private acres of uncompromised privacy, & timeless elegance. This meticulously designed estate commands sweeping city light and valley views that unfold in panoramic splendor, offering a serene sanctuary mere moments from the charm of downtown Los Gatos and the dynamic innovation corridor of Silicon Valley. Boasting a total enclosed area of approximately 8,731 SQFT for the main house, and including al 600 SQFT guest quarters. The estate features a spectacular glass-enclosed solarium with a retractable roof. This architectural triumph seamlessly integrates with an enormous California Room, creating an expansive year-round indoor-outdoor living experience. The chefs kitchen stands as a culinary masterpiece, elegantly appointed with premium quartz countertops, high-end finishes, and an abundance of natural light. The main residence encompasses four bedrooms, an office, and a guest quarters providing exceptional flexibility for multigenerational living. A grand motor court and striking architecture create an unforgettable sense of arrival, establishing this estate as a true family compound of rare versatility, peace, and enduring legacy! By far the best view estate in Los Gatos!
Full Property Details
Full Property Details for 5770 Harwood Pl
General
- Sold For: $6,400,000
- HOA FEE: $250/month
- Status: Closed
- Type: Single Family
- Source: RE_Infolink
- MLS ID: ML82056345
- Added to Site: 51 day(s) ago
Interior
- Rooms/Areas: Atrium, Bonus / Hobby Room, Den / Study / Office, Formal Entry, Great Room, Laundry Room, Library, Recreation Room, Solarium, Utility Room
- Interior Features: Bay Window, High Ceiling , Open Beam Ceiling, Security Gate, Vaulted Ceiling , Walk-In Closet, Wet Bar
- Fireplace(s): Family Room, Gas-Burning, Living Room, Primary Bedroom, Other
- Flooring: Carpet, Hardwood, Marble, Tile
Rooms
Bathrooms
- Total Bathrooms: 5
- Full Bathrooms: 4
- Half Bathrooms: 1
- Bathroom Features: Double Sinks, Half on Ground Floor, Primary - Oversized Tub, Shower and Tub, 2 Stall Showers or More, Updated Bath
Bedrooms
- Total Bedrooms: 5
- Bedroom Features: Ground-Floor Bedroom, Primary Suite / Retreat, Walk-In Closet
Other Rooms
- Family Room: Kitchen / Family Room Combo, Separate Family Room
- Kitchen: Marble Countertop, Countertop - Quartz, Freezer, Island, Built-In Oven/Range , Gas, Pantry, Refrigerator
- Laundry: Washer / Dryer
- Guest Quarters: Guest House, 600
Additional Information
- Pool: Yes
- Pool Description: Pool - Heated, Pool - In Ground, Pool - Indoor, Pool - Lap, Pool / Spa Combo, Spa - Jetted
- Extras: Not Applicable
- Security/Safety: Controlled / Secured Access, Secured Garage / Parking, Security Alarm , Security Fence
Parking
- Garage Spaces: 4
- Parking Features: Attached Garage, Gate / Door Opener, Guest/Visitor Parking, Parking Area
Location
- Area: Los Gatos/Monte Sereno
- County: Santa Clara
- Cross Streets: Blossom Hill Road
Community
- Association: Yes
- Assoc. Fees Include: Common Area Electricity, Fencing, Landscaping / Gardening, Road Maintenance
Heating & Cooling
- Cooling Type: Central AC
- Heating Type: Central Air (Forced Air), Central Air (Gas/Forced Air), Forced Air
Utilities
- Sewer: Public Sewer
- Water: Public
- Telecomm.: Cable TV
- Utility Description: Public Utilities
Structural Information
- Architectural Style: Contemporary, Mediterranean, Spanish
- Construction: Detached, Wood Frame
- Foundation: Concrete Perimeter and Slab
- Roof: Tile
- Square Feet: 8,731
- Year Built: 1991
Lot Features
- Property View: City Lights, Hills, Mountains, Neighborhood
- Lot Size (Acres): 4.4
- Minimum Lot Size: 191664
- Lot Size (Sq. Ft.): 191,664
- Grounds/Landscape: Back Yard, Balcony / Patio, BBQ Area, Courtyard, Fenced, Sprinklers - Auto
- Zoning: R1E40
- Lot Description: Hillside, Mostly Level, Grade Slopes Down, Views
- Fencing (Description): Complete Perimeter, Gate
Green Features
- Energy Efficient: Double-Pane Windows
Financial Considerations
- Association Fee: $250
- Assoc Fee Freq.: Monthly
Disclosures and Reports
- Restrictions: Other
Get Pre-Approved Today
Schools
Schools serving 5770 Harwood Pl
School Districts:Union Elementary School District, Campbell Union High School District
| Name | Grades | Distance |
|---|---|---|
Noddin Elementary School 1755 Gilda Way, San Jose, CA 95124 | K-5 | 0.9 mi |
Union Middle School 2130 Los Gatos Almaden Road, San Jose, CA 95124 | 6-8 | 1.7 mi |
Leigh High School 5210 Leigh Avenue, San Jose, CA 95124 | 9-12 | 1.3 mi |
Branham High School 1570 Branham Lane, San Jose, CA 95118 | 9-12 | 2.1 mi |
Disclaimer:
School attendance boundaries provided by ATTOM Data Solutions and are for reference only. Contact the school directly to verify enrollment eligibility.
Price & Sales History for 5770 Harwood Pl
Date
Details
Price
Change
Source
9/02/2026
Sold
$6,400,000
-4.46%
MLS
8/02/2026
Listed
$6,698,888
—
MLS
Disclaimer: Historical sales information is derived from public records provided by the county offices. Information is not guaranteed and should be independently verified.
5770 Harwood Pl, Los Gatos, CA 95032 (MLS# ML82056345) is a Single Family property that was sold at $6,400,000 on September 02, 2026. This property was listed by Joe Piazza from our Los Gatos Office.Want to learn more about 5770 Harwood Pl? Do you have questions about finding other Single Family real estate for sale in Los Gatos Mountains? You can browse all Los Gatos Mountains real estate or contact a Coldwell Banker agent to request more information.