This is a carousel with tiles that activate property listing cards. Use the previous and next buttons to navigate.
1/73
$429,900 Just Listed
This is a carousel with tiles that activate property listing cards. Use the previous and next buttons to navigate.
1/73
Property Description
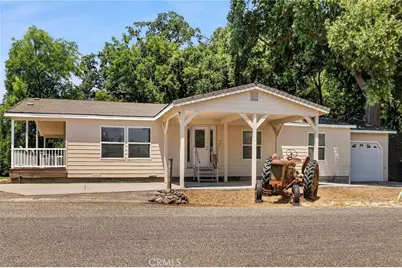
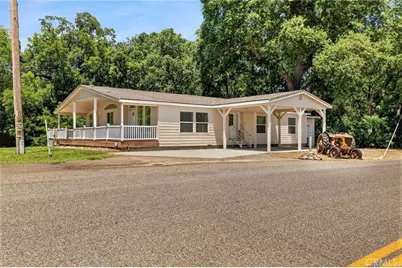
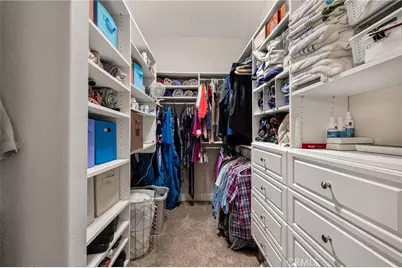
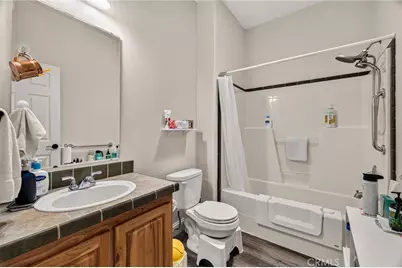
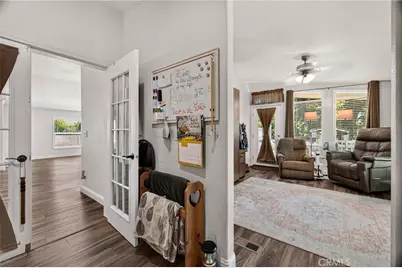
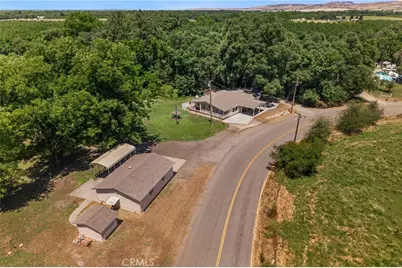
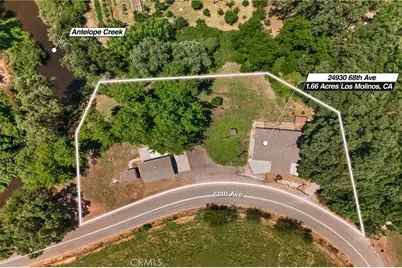
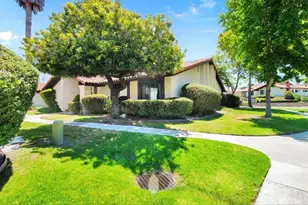
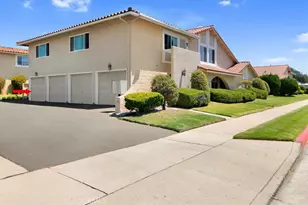
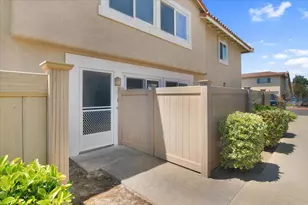
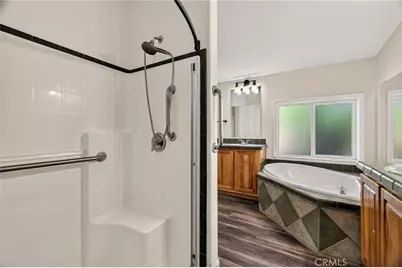
This beautifully maintained home has 3-bedrooms, 2-full baths with bonus room that features a 1/2-bath plus a Murphy bed suit givingoptions for guests, entertaining, etc. There is 2,080 square feet of thoughtfully designed living space on a picturesque property with creekfrontage, mature fruit and nut trees, and room for your hobbies, toys, and projects. Here find pride of ownership with extensive upgrades,including a new roof, fresh exterior/interior paint, durable Hardie siding, newer HVAC system, newer water heater and water softener.Natural light pours through abundant windows and sunlight tunnels, creating a bright, welcoming atmosphere. There is vinyl plankflooring in main living areas, carpeted bedrooms, ceiling fans, and dimmable lighting features providing style and comfort.The spaciouskitchen features generous storage, tiled countertops, pantry, and large center island with a breakfast bar. Professionally installed ADAgrab bars in bathrooms and, in hall bath, the "CleanCut" system allows the tub to be a step in-shower or easily convert to a soaking tub.Relax on the covered porch overlooking the grounds, enjoying the tranquil creek frontage. The irrigation sprinkler system will keep thelandscape looking its best. There is space for recreational vehicles; covered RV parking; and a generator hookup for the well for addedpreparedness. Need space for projects or storage? Solution: detached 3-car garage/shop complete with, work surfaces, tool peg board,lighted attic storage, a separate tool shed, and commercial-grade air compressor. An additional attached 1-car garage provides evenmore flexibility. Conveniently located less than a mile from Lassen View Elementary School and within easy commuting distance ofChico, Red Bluff, and Redding, this property offers the peaceful lifestyle you've been dreaming of without sacrificing convenience.Comeexperience the lifestyle you've been waiting for!
Full Property Details
Full Property Details for 24930 68th
General
- Price: $429,900
- Status: Active
- Type: Single Family
- Source: MRMLS
- MLS ID: SN26146077
- Updated: 7/7/2026
- Days on Market: 4 days
- Added to Site: 4 day(s) ago
Interior
- Rooms/Areas: Walk-In Closet, Laundry, Bonus Room, Workshop, All Bedrooms Down, Kitchen, Living Room
- Interior Features: Ceiling Fan(s), Pantry, Tile Counters
- Fireplace(s): None
- Eating Areas: Area
- Appliances: Refrigerator, Propane Cooktop, Range Hood, Propane Water Heater, Dishwasher
- Flooring: Vinyl, Carpet
Rooms
Bathrooms
- Total Bathrooms: 2
- Full Bathrooms: 2
Bedrooms
- Total Bedrooms: 4
Other Rooms
- Laundry: Individual Room, Electric Dryer Hookup, Stackable
Additional Information
- Pool Description: None
- Spa Description: None
Exterior
- Deck/Patio: Covered, Porch
Parking
- Garage: Yes
- Garage Spaces: 4
Location
- County: Tehama
- Driving Directions: GO EAST ON 68TH FROM HWY 99E TO SIGN ON LEFT
School Information
- School District: Red Bluff Joint Union
Community
- Community Features: Rural
Heating & Cooling
- Cooling Type: Electric, Central Air
- Heating Type: Central
Utilities
- Sewer: Conventional Septic
- Water: Well, Private
Structural Information
- Structure Type: Manufactured On Land
- Roof: Composition
- Common Walls: No Common Walls
- Windows: Double-Pane Windows
- Entry Location: SOUTH
- Stories/Levels: One
- Stories Description: One
- Square Feet: 2,080
- Sq. Ft. Source: Assessor
- Year Built: 2006
- Year Built Source: Assessor
- Property Condition: Turnkey
Additional Structures
- Other Structures: Workshop, Outbuilding
Lot Features
- Property View: Pasture, Orchard, Neighborhood, Water
- Lot Size (Acres): 1.66
- Lot Size (Sq. Ft.): 72,310
- Lot Size Source: Assessor
- Irrigation System: Sprinkler System
- Lot Description: Treed Lot, Irregular Lot, Sprinkler System, Manual Sprinklers
Financial Considerations
- Price Per Sq. Ft.: $206.68
Disclosures and Reports
- Special Conditions: Standard
Listed by Preferred Agents Real Estate -, Donald Delaney

Get Pre-Approved Today
Schools
Schools serving 24930 68th
School Districts:Red Bluff Joint Union High School District, Lassen View Union Elementary School District
| Name | Grades | Distance |
|---|---|---|
Lassen View Elementary School 10818 California 99, Los Molinos, CA 96055 | K-8 | 0.4 mi |
Red Bluff High School 1260 Union Street, Red Bluff, CA 96080 | 9-12 | 8.7 mi |
Disclaimer:
School attendance boundaries provided by ATTOM Data Solutions and are for reference only. Contact the school directly to verify enrollment eligibility.
Price & Sales History for 24930 68th
Date
Details
Price
Change
Source
7/06/2026
Listed
$429,900
17.78%
MLS
8/24/2021
Sold
$365,000
—
Public Record
Disclaimer: Historical sales information is derived from public records provided by the county offices. Information is not guaranteed and should be independently verified.
Tax History
Tax History for 24930 68th
Year
Property Taxes
Change
Tax Assessment
Change
2025
$2,187
1%
$387,340
2%
2024
$2,165
-1%
$379,746
2%
2023
$2,192
52%
$372,300
2%
2022
$1,442
103%
$365,000
42%
2021
$709
-72%
$256,348
1%
2020
$2,567
—
$253,721
2%
2019
$2,556
5%
$248,747
2%
2018
$2,436
-1%
$243,870
2%
2017
$2,457
7%
$239,089
2%
2016
$2,293
2%
$234,402
2%
2015
$2,256
1%
$230,882
2%
2014
$2,223
1%
$226,360
—
2013
$2,208
—
$225,338
—
Disclaimer: Historical tax information is derived from public records provided by the county offices. Information is not guaranteed and should be independently verified.
Estimate the Cost
Estimate the Cost for 24930 68th
24930 68th, Los Olivos, CA 96055 (MLS# SN26146077) is a Single Family property with 4 bedrooms and 2 full bathrooms. 24930 68th is currently listed for $429,900 and was received on July 06, 2026. Want to learn more about 24930 68th? Do you have questions about finding other Single Family real estate for sale in Los Olivos? You can browse all Los Olivos real estate or contact a Coldwell Banker agent to request more information.