This is a carousel with tiles that activate property listing cards. Use the previous and next buttons to navigate.
1/1
$568,000
This is a carousel with tiles that activate property listing cards. Use the previous and next buttons to navigate.
1/1
Property Description
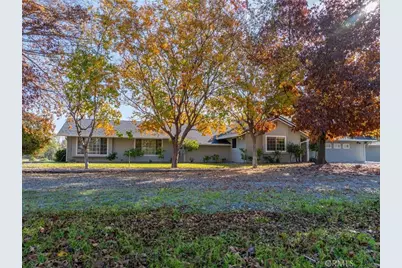
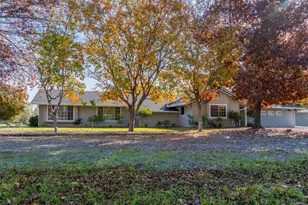
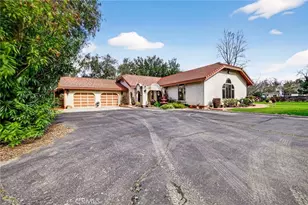
Escape to your own private sanctuary on seven stunning acres where Mill Creek flows through your backyard and nature puts on a daily show. This magnificent Southwestern style ranch house offers over 2,400 square feet of thoughtfully designed living space featuring soaring open beam ceilings and authentic Saltillo tile flooring imported from Mexico - some tiles even showcase amusing bobcat and coyote footprints from their Mexican adventures.
The heart of this home is the great room with its centrally located wood stove and expansive windows that blur the lines between indoor and outdoor living. The spacious kitchen delights with abundant storage, colorful tile countertops, custom lighting, and a generous walk-in pantry. A large laundry room with folding counter makes household tasks seem effortless.
Two comfortable bedrooms include a guest room with French door patio access and an impressive primary bedroom that feels like a personal retreat. The primary suite boasts dramatic open beams, oversized windows, dual vanity sinks, walk-in closet with built-in storage, a garden tub, and walk-in shower.
The converted garage creates versatile bonus space perfect for a third bedroom or hosting an event; complete with a half bath and separate entrance. Multiple patios accommodate intimate gatherings or larger celebrations.
Outdoor enthusiasts will treasure the three-stall horse barn with tack room, power, water, and thoughtful fencing. Trail ride through your wildlife sanctuary spotting deer, coyotes, bobcats, quail, foxes, and eagles. Each fall, witness the spectacular return of King salmon spawning in your creek.
Owned solar, detached two-car garage with carport, circular drive ensuring privacy, and low-maintenance landscaping complete this extraordinary property where every day feels like vacation.
Full Property Details
Full Property Details for 26325 Wilson St
General
- Sold For: $568,000
- Status: Closed
- Type: Single Family
- Source: MRMLS
- MLS ID: SN25267130
- Added to Site: 186 day(s) ago
Interior
- Rooms/Areas: Walk-In Closet, Separate Family Room, Walk-In Pantry, Laundry, Kitchen, Great Room, Primary Suite
- Interior Features: Beamed Ceilings, Ceiling Fan(s), Tile Counters
- Fireplace: Yes
- Fireplace(s): Freestanding, Wood Burning, See Remarks, Great Room
- Eating Areas: Breakfast Counter/Bar, Dining Room, See Remarks
- Appliances: Disposal, Microwave, Refrigerator, Water Line to Refrigerator, Electric Oven, Dishwasher, Electric Cooktop
- Flooring: Tile, Laminate
Rooms
Bathrooms
- Total Bathrooms: 3
- Full Bathrooms: 2
- Half Bathrooms: 1
Bedrooms
- Total Bedrooms: 2
Other Rooms
- Laundry: Individual Room
Additional Information
- Pool Description: None
- Spa Description: None
Exterior
- Deck/Patio: Covered, Porch, Patio, Slab
Parking
- Garage: Yes
- Garage Spaces: 2
- Parking: Garage, Concrete, Circular Driveway, Converted Garage, RV Access/Parking, Workshop in Garage, Driveway, Detached Carport
Location
- County: Tehama
- Driving Directions: From Red Bluff: proceed East on Antelope and then stay on it as it becomes State Hwy 99/E and heads south to Los Molinos. Turn left on Wilson St. and go about 2.5 miles. Subject property will be on the right.
School Information
- School District: Los Molinos Unified
Community
- Community Features: Horse Trails, Rural, Hiking, Fishing
Heating & Cooling
- Cooling Type: Central Air
- Heating Type: Propane, Central
Utilities
- Sewer: Conventional Septic
- Water: Well, Private
Structural Information
- Architectural Style: Traditional, See Remarks
- Structure Type: Single Family Residence
- Construction: Wood Siding
- Foundation: Slab
- Roof: Composition
- Common Walls: No Common Walls
- Windows: Double-Pane Windows
- Doors: French Doors
- Entry Location: front
- Stories/Levels: One
- Stories Description: One
- Square Feet: 2,460
- Sq. Ft. Source: See Remarks
- Year Built: 1992
- Year Built Source: Assessor
- Property Condition: Turnkey
Additional Structures
- Other Structures: Second Garage Detached
Lot Features
- Property View: Hills, Creek/Stream
- Lot Size (Acres): 7.05
- Lot Size Source: Assessor
- Lot Description: Treed Lot, Lot Over 40000 Sqft, Landscaped, Front Yard, Back Yard, Horse Property (Improved), Lawn
- Fencing (Description): Partial
Financial Considerations
- Price Per Sq. Ft.: $230.89
Disclosures and Reports
- Special Conditions: Standard
Listed by Preferred Agents Real Estate -, Mark Garstang
Sold by Nonmember Mrml, Julianna Chaffin

Get Pre-Approved Today
Schools
Schools serving 26325 Wilson St
School Districts:Red Bluff Joint Union High School District, Lassen View Union Elementary School District
| Name | Grades | Distance |
|---|---|---|
Lassen View Elementary School 10818 California 99, Los Molinos, CA 96055 | K-8 | 4.7 mi |
Red Bluff High School 1260 Union Street, Red Bluff, CA 96080 | 9-12 | 13.4 mi |
Disclaimer:
School attendance boundaries provided by ATTOM Data Solutions and are for reference only. Contact the school directly to verify enrollment eligibility.
Price & Sales History for 26325 Wilson St
Date
Details
Price
Change
Source
4/06/2026
Sold
$568,000
-11.24%
MLS
3/13/2026
Price Reduced
$639,900
-1.4%
MLS
11/26/2025
Listed
$649,000
—
MLS
Disclaimer: Historical sales information is derived from public records provided by the county offices. Information is not guaranteed and should be independently verified.
26325 Wilson Street, Los Olivos, CA 96055 (MLS# SN25267130) is a Single Family property that was sold at $568,000 on April 06, 2026. Want to learn more about 26325 Wilson Street? Do you have questions about finding other Single Family real estate for sale in Los Olivos? You can browse all Los Olivos real estate or contact a Coldwell Banker agent to request more information.