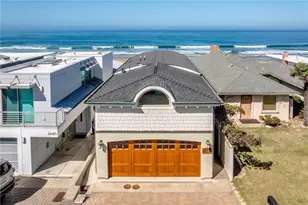
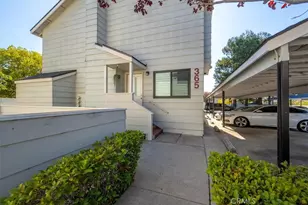
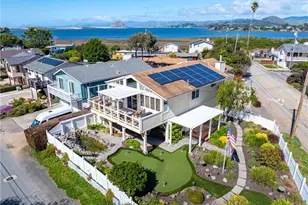
This is a carousel with tiles that activate property listing cards. Use the previous and next buttons to navigate.
1/6
$1,095,000 Sale Pending
This is a carousel with tiles that activate property listing cards. Use the previous and next buttons to navigate.
1/6
Property Description
Where Nature Becomes Part of the Home -
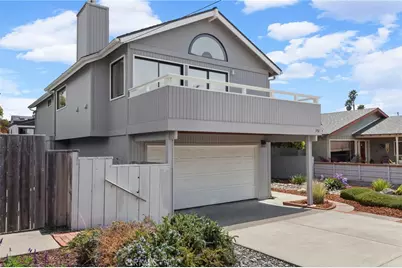
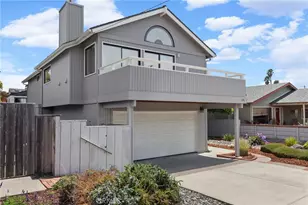
Thoughtfully designed to embrace its coastal surroundings, this beautifully maintained 3-bedroom, 2-bath home offers a rare connection between indoor comfort and outdoor living. Expansive south-facing windows, vaulted red oak tongue-and-groove ceilings, skylights, and rich oak flooring fill the home with natural light, while its passive solar design creates a warm and inviting atmosphere throughout the seasons.
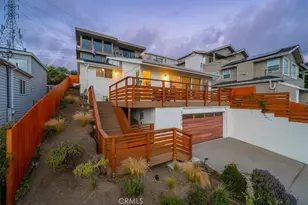
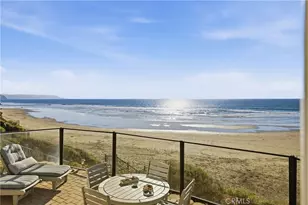
Life here naturally extends beyond the walls of the home. Enjoy your morning coffee from the sunny south-facing deck overlooking the surrounding hills, then follow the stairs to a private patio and garden where full sun and protection from the coastal wind create an ideal setting for gardening, entertaining, or simply relaxing. As evening arrives, the front deck provides the perfect place to unwind and take in Baywood Park's beautiful sunsets.
Recent improvements include a new gas fireplace, exterior paint, roof reconditioning and sealing, a new front deck, updated window blinds, a newer furnace, and an epoxy-coated garage floor with extensive built-in storage.
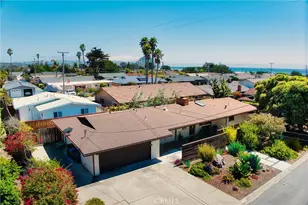
Located just minutes from Sweet Springs Nature Preserve, the Back Bay, Baywood Park's shops and restaurants, and Montaña de Oro, this exceptional home offers the opportunity to enjoy the relaxed coastal lifestyle that makes Los Osos so special.
Full Property Details
Full Property Details for 1752 5th
General
- Price: $1,095,000
- Status: Pending
- Type: Single Family
- Source: MRMLS
- MLS ID: SC26166583
- Updated: 8/14/2026
- Days on Market: 15 days
- Added to Site: 16 day(s) ago
Interior
- Rooms/Areas: Entry, Laundry, Kitchen, Living Room, Main Floor Bedroom
- Interior Features: High Ceilings, Tile Counters
- Fireplace: Yes
- Fireplace(s): Gas, Living Room
- Eating Areas: Separated
- Appliances: Disposal, Refrigerator, Water Heater Central, Gas Range, Gas Oven
- Flooring: Tile, Vinyl, Carpet, Wood
Rooms
Bathrooms
- Total Bathrooms: 2
- Full Bathrooms: 2
Bedrooms
- Total Bedrooms: 3
Other Rooms
- Laundry: Inside, In Closet, Washer Included, Dryer Included
Additional Information
- Pool Description: None
- Spa Description: None
Exterior
- Deck/Patio: Open Patio, Deck
Parking
- Garage: Yes
- Garage Spaces: 2
- Parking: Garage, Garage Faces Front, Driveway
Location
- County: San Luis Obispo
- Subdivision: Town of El Moro(680)
- Driving Directions: LOVR to 9th St; go right and follow around the bend to 5th St. Left on 5th. House is on the left.
- Direction Faces: West
School Information
- School District: San Luis Coastal Unified
Community
- Community Features: Watersports, Golf, Biking, Hiking, Preserve/Public Land
Heating & Cooling
- Cooling Type: None
- Heating Type: Forced Air
Utilities
- Sewer: Public Sewer
- Water: Public
Structural Information
- Architectural Style: Custom-Built
- Structure Type: Single Family Residence
- Construction: Wood Siding
- Foundation: Slab
- Roof: Composition
- Common Walls: No Common Walls
- Windows: Double-Pane Windows, Wood Frames, Skylight(s)
- Doors: Sliding Doors
- Disability Access: None
- Entry Location: West
- Stories/Levels: Two
- Stories Description: Two
- Square Feet: 1,755
- Sq. Ft. Source: Public Records
- Year Built: 1983
- Year Built Source: Public Records
Lot Features
- Property View: Dunes, Back Bay, Hills
- Lot Size (Acres): 0.1435
- Lot Size (Sq. Ft.): 6,250
- Lot Size Source: Public Records
- Irrigation System: Sprinkler System
- Lot Description: Sprinklers in Front, Level with Street, Front Yard, Back Yard
- Fencing (Description): Wood
Financial Considerations
- Price Per Sq. Ft.: $623.93
Disclosures and Reports
- Special Conditions: Trust
- Inclusions: Kitchen appliances, washer & dryer
Listed by Windermere Central Coast, Jerris Greenblat
Get Pre-Approved Today
Schools
Schools serving 1752 5th
School District:San Luis Coastal Unified School District
| Name | Grades | Distance |
|---|---|---|
Monarch Grove Elementary School 348 Los Osos Valley Rd., Baywood-Los Osos, CA 93402 | K-6 | 0.8 mi |
Los Osos Middle School 1555 El Moro St., Baywood-Los Osos, CA 93402 | 7-8 | 1.1 mi |
Morro Bay High School 235 Atascadero Road, Morro Bay, CA 93442 | 9-12 | 4.6 mi |
Disclaimer:
School attendance boundaries provided by ATTOM Data Solutions and are for reference only. Contact the school directly to verify enrollment eligibility.
Price & Sales History for 1752 5th
Date
Details
Price
Change
Source
8/13/2026
Listed
$1,095,000
—
MLS
Disclaimer: Historical sales information is derived from public records provided by the county offices. Information is not guaranteed and should be independently verified.
Tax History
Tax History for 1752 5th
Year
Property Taxes
Change
Tax Assessment
Change
2025
$5,208
—
$283,051
2%
2025
$5,208
4%
$277,502
2%
2023
$5,012
—
$272,062
2%
2023
$5,012
2%
$266,728
2%
2022
$4,899
-2%
$261,499
2%
2021
$5,021
13%
$256,373
1%
2020
$4,446
1%
$253,745
2%
2019
$4,413
1%
$248,770
2%
2018
$4,357
3%
$243,893
2%
2017
$4,246
31%
$239,112
2%
2016
$3,253
1%
$234,424
2%
2015
$3,213
7%
$230,904
2%
2014
$3,012
—
$226,382
—
2013
$3,001
—
$225,359
—
Disclaimer: Historical tax information is derived from public records provided by the county offices. Information is not guaranteed and should be independently verified.
Estimate the Cost
Estimate the Cost for 1752 5th
1752 5th, Los Osos, CA 93402 (MLS# SC26166583) is a Single Family property with 3 bedrooms and 2 full bathrooms. 1752 5th is currently listed for $1,095,000 and was received on August 13, 2026. Want to learn more about 1752 5th? Do you have questions about finding other Single Family real estate for sale in Los Osos? You can browse all Los Osos real estate or contact a Coldwell Banker agent to request more information.