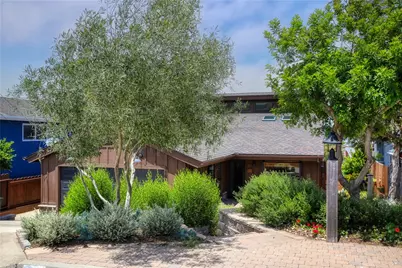
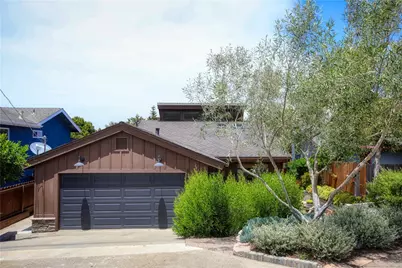
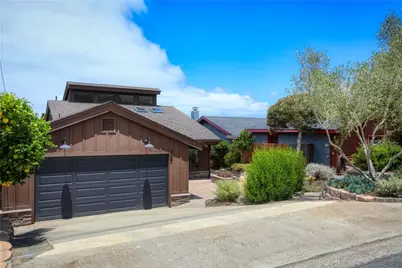
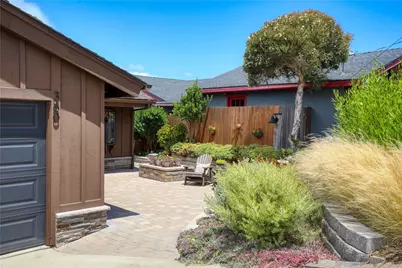
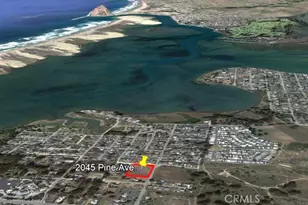
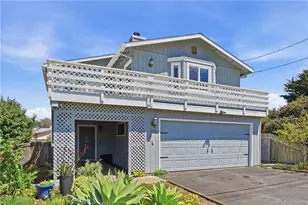
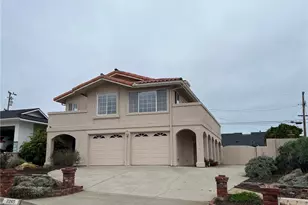
Full Property Details for 360 Highland Dr
General
- Price: $1,059,000
- Status: Pending
- Type: Single Family
- Source: MRMLS
- MLS ID: SC26146297
- Updated: 10/5/2026
- Days on Market: 83 days
- Added to Site: 83 day(s) ago
Interior
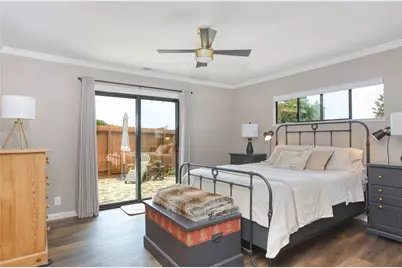
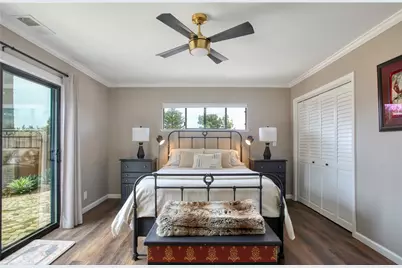
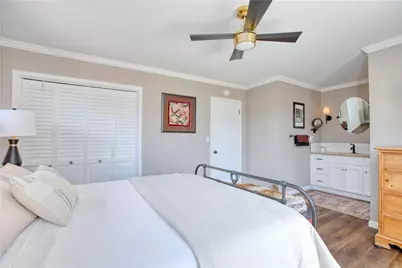
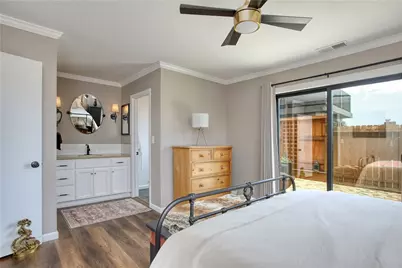
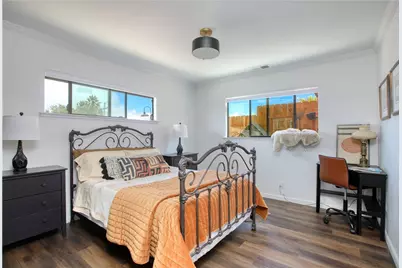
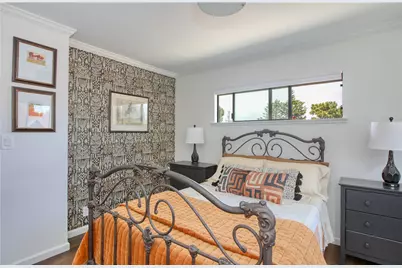
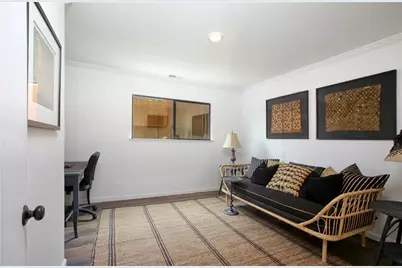
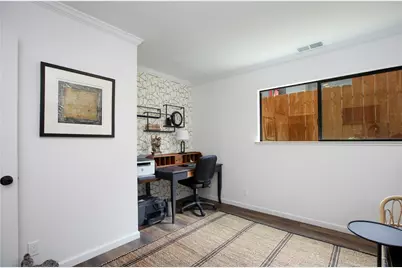
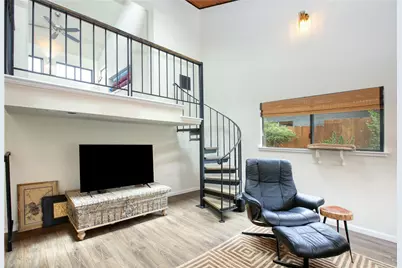
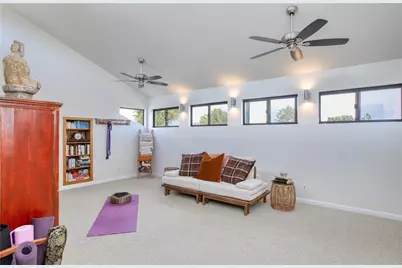
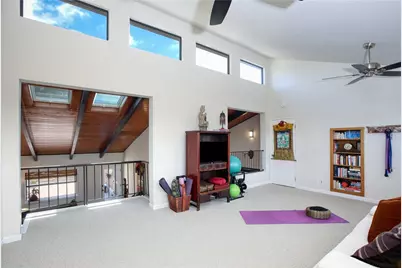
- Rooms/Areas: Primary Bedroom, Bonus Room, All Bedrooms Down, Office, Main Floor Primary Bedroom, Main Floor Bedroom, Loft, Primary Suite, Primary Bathroom
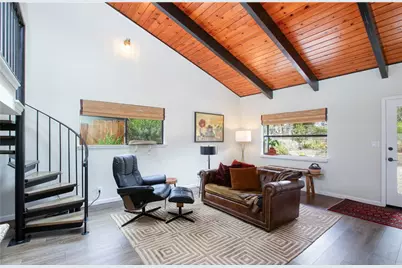
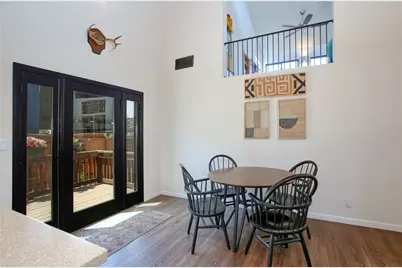
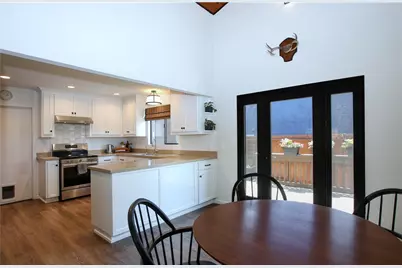
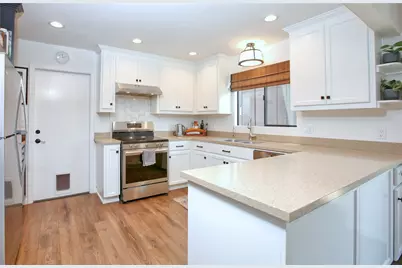
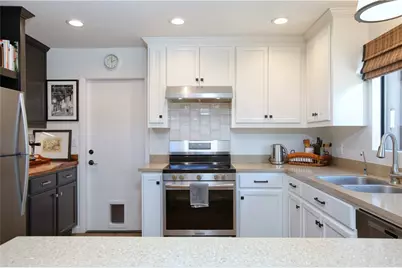
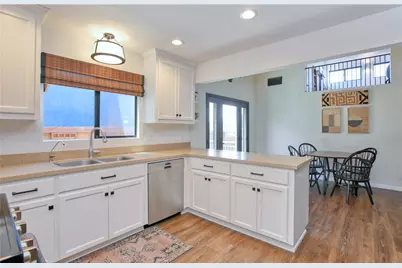
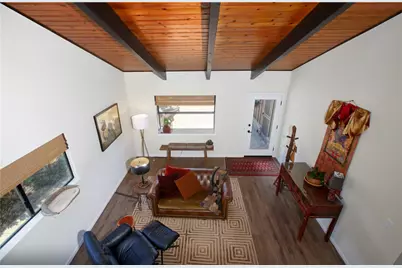
- Interior Features: Beamed Ceilings, Corian Counters, Ceramic Counters, Unfurnished, Ceiling Fan(s), Recessed Lighting, Two-Story Ceilings, Tile Counters, Cathedral Ceiling(s)
- Fireplace(s): None
- Eating Areas: Dining Room, Area
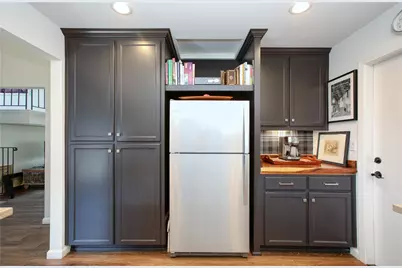
- Appliances: Water Heater, Disposal, Refrigerator, Electric Range, Dishwasher
- Flooring: Tile, Vinyl, Carpet
Rooms
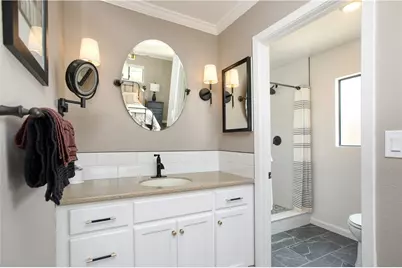
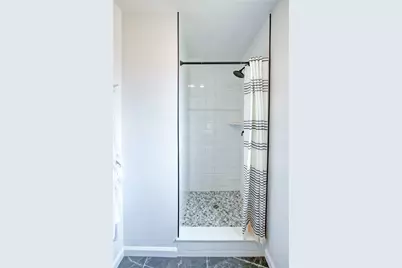
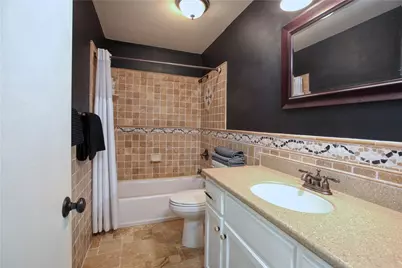
- Total Bathrooms: 2
- Full Bathrooms: 1
- 3/4 Bathrooms: 1
Additional Information
- Pool Description: None
- Spa Description: None
Exterior
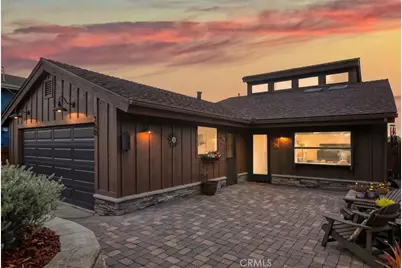
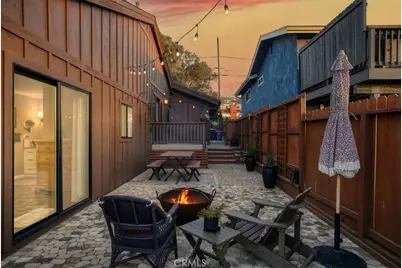
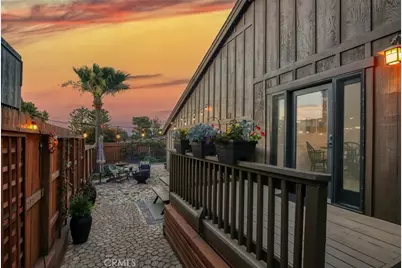
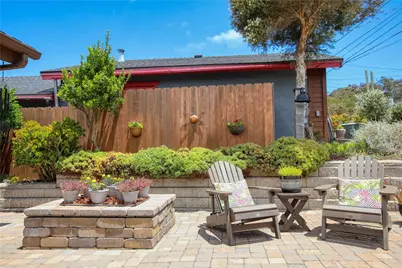
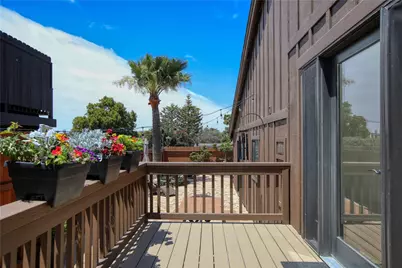
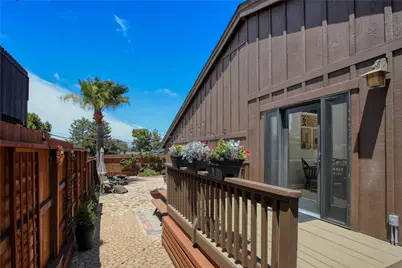
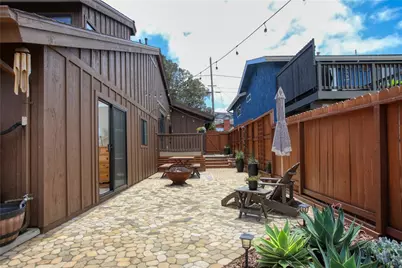
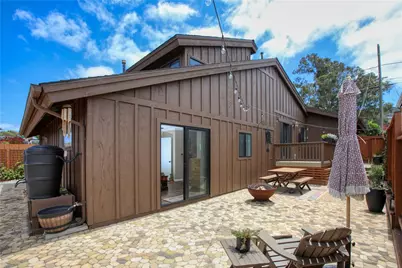
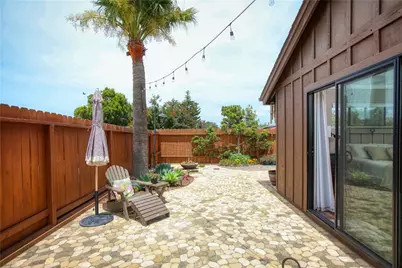
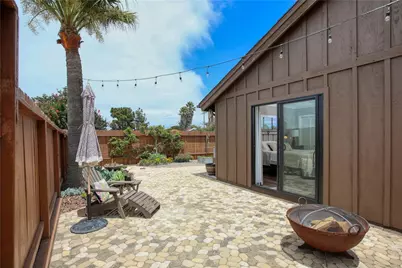
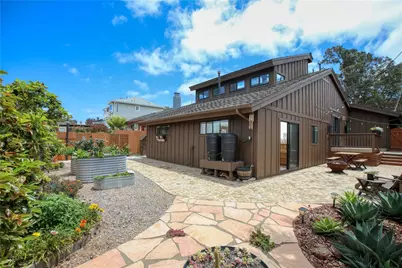
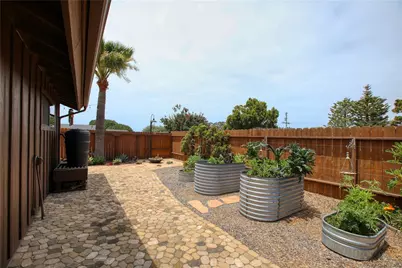
- Deck/Patio: Brick, Stone, Patio, Slab, Deck
Parking
- Garage: Yes
- Garage Spaces: 2
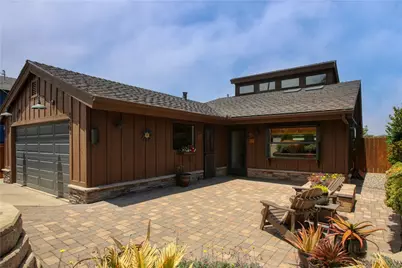
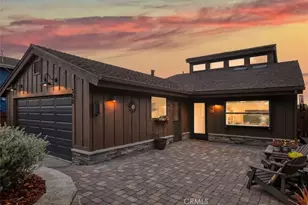
- Parking: Garage, Concrete, Garage (Single Door), Garage Faces Front, Driveway, Garage Door Opener
Location
- County: San Luis Obispo
- Subdivision: Redfield Woods(650)
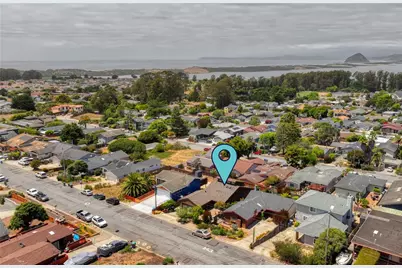
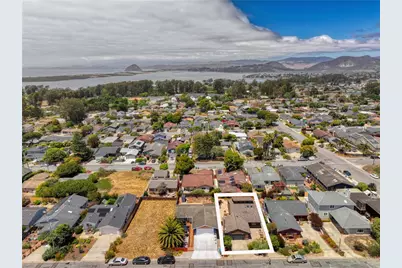
- Driving Directions: Take Los Osos Valley Road West to Doris Ave, turn left, right on Highland, 4th house on the Right. Enjoy!
- Direction Faces: South
School Information
- School District: San Luis Coastal Unified
- High School: MORRB
Community
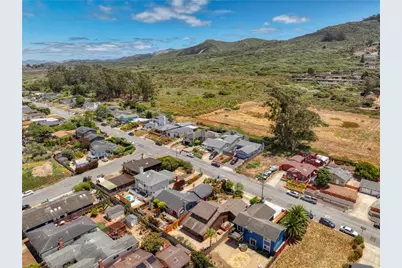
- Community Features: Rural, Hiking, Preserve/Public Land
Heating & Cooling
- Cooling Type: None
- Heating Type: Natural Gas, Forced Air
Utilities
- Sewer: Sewer Assessments, Public Sewer
- Water: Public
Structural Information
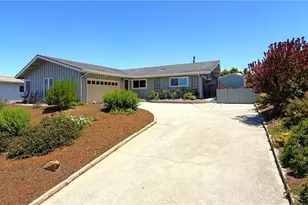
- Architectural Style: Craftsman
- Structure Type: Single Family Residence
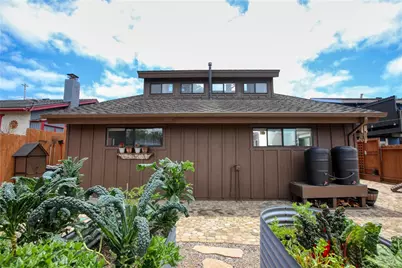
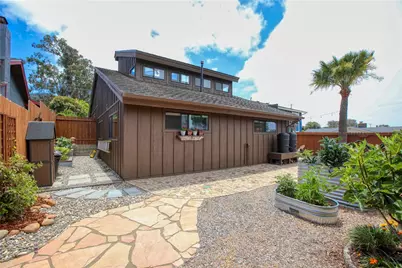
- Construction: Wood Siding, Board & Batten Siding
- Foundation: Slab
- Roof: Composition, Shingle
- Common Walls: No Common Walls
- Windows: Double-Pane Windows, Skylight(s)
- Doors: Sliding Doors
- Entry Location: 1
- Stories/Levels: Two
- Stories Description: Two
- Square Feet: 1,657
- Sq. Ft. Source: Assessor
- Year Built: 1977
- Year Built Source: Assessor
- Property Condition: Turnkey
Lot Features
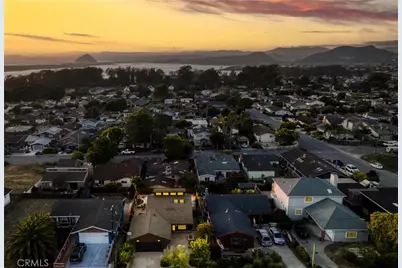
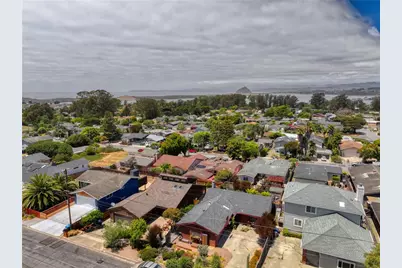
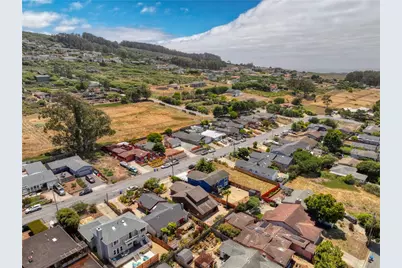
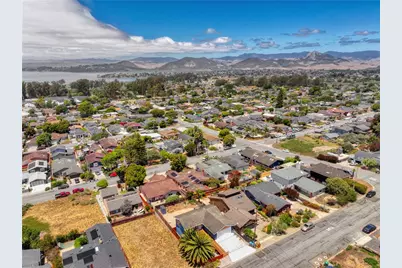
- Property View: Hills, Peek-a-Boo
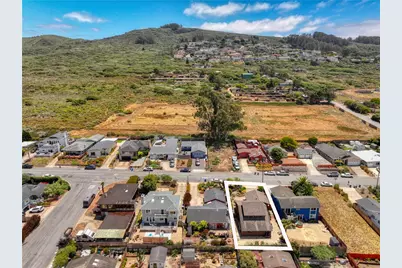
- Lot Size (Acres): 0.1263
- Lot Size (Sq. Ft.): 5,500
- Lot Size Source: Assessor
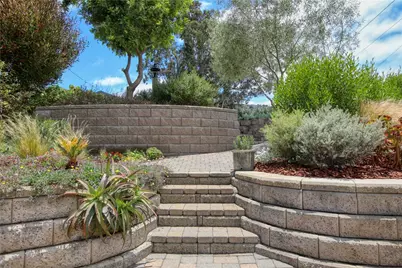
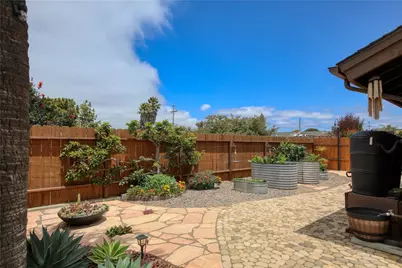
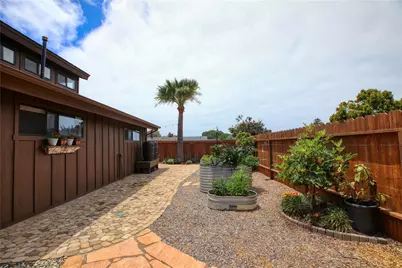
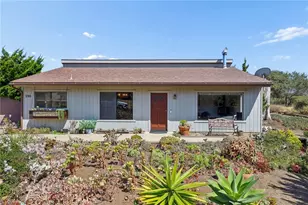
- Lot Description: Paved, Landscaped, Rectangular Lot, Sloped Down, Steep Slope, Garden, Yard
- Fencing (Description): Wood
Financial Considerations
- Price Per Sq. Ft.: $639.11
Disclosures and Reports
- Special Conditions: Standard
Listed by Ciano Real Estate, Inc., Frankie Ciano