This is a carousel with tiles that activate property listing cards. Use the previous and next buttons to navigate.
1/1
$450,000
This is a carousel with tiles that activate property listing cards. Use the previous and next buttons to navigate.
1/1
Property Description
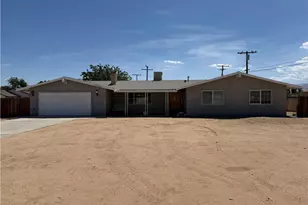
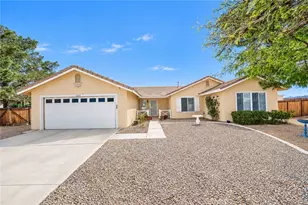
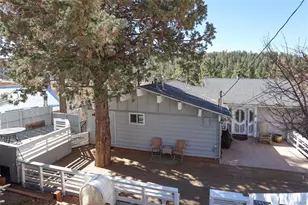
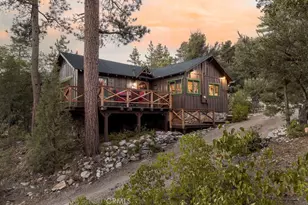
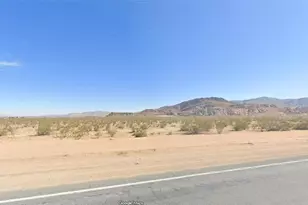
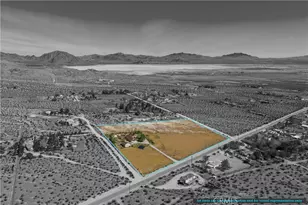
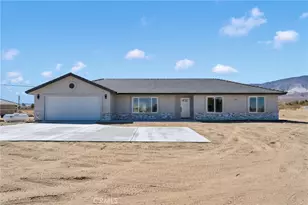
This property has two homes on 5 acres with a three-car detached garage. Offering stunning desert views and incredible flexibility for multi-generational living, rental income, or a peaceful private retreat. The main residence is a spacious three-story home offering approximately 3,024 square feet with a fully finished basement. The home includes 4 bedrooms, 2 bathrooms, a bonus room, a living room, and a family room, creating a flexible layout for a variety of living arrangements. The main level features a full bathroom, laundry room, and a handicap-accessible ramp for added accessibility and convenience. Downstairs, the finished basement offers additional character with a built-in china and wine cabinet and a Hammond organ. The versatile floor plan allows the lower-level room to function as a primary bedroom, formal dining room, entertainment space, or potential rental area, depending on your needs. The home is topped with a durable Alcoa aluminum shingle roof designed for lifetime performance and styled to resemble tile. Outdoor living spaces include two covered decks and one open deck, perfect for enjoying the peaceful surroundings and breathtaking desert views. The property also features a separate 760-square-foot single-story guest home built in 2000. This charming second residence includes 1 bedroom, 1 bathroom, a family room, a breakfast nook, and a full kitchen. The home features a cozy wood-burning stove, is wired for cable and WiFi, and includes an interior sprinkler system for added safety. The guest home can come fully furnished if desired. The property includes a solar energy system with 25 panels wired to the main house with a very low monthly lease of $141, which is assumable.
Both homes operate independently with their own septic systems, propane tanks, and electric meters while sharing water, supplied by a private well. Approximately 2.5 acres of the property are fenced, offering space for animals, outdoor projects, or additional privacy. Conveniently located just 0.2 miles from a paved road, approximately 25 minutes from Big Bear Lake, and 15 minutes from the Apple Valley shopping centers, this property offers the perfect balance of rural living with nearby amenities. This one will not last long. Schedule your private tour.
Full Property Details
Full Property Details for 31420 Rabbit Springs Ln
General
- Sold For: $450,000
- Status: Closed
- Type: Single Family
- Source: MRMLS
- MLS ID: HD26054187
- Added to Site: 119 day(s) ago
Interior
- Rooms/Areas: Formal Entry, Laundry, Bonus Room, Basement, Office, Kitchen, Living Room, Family Room, Den
- Interior Features: Wired for Data, Balcony, Laminate Counters, Built-in Features, Living Room Balcony, 2 Staircases
- Fireplace: Yes
- Fireplace(s): See Remarks
- Eating Areas: Dining Room, Breakfast Nook
- Appliances: 6 Burner Stove, Electric Water Heater, Microwave, Built-In Range, Refrigerator, Barbecue, Vented Exhaust Fan, Electric Oven
- Flooring: Vinyl, Carpet
Rooms
Bathrooms
- Total Bathrooms: 3
- Full Bathrooms: 3
Bedrooms
- Total Bedrooms: 5
Other Rooms
- Laundry: Inside, Washer Hookup, Washer Included, Dryer Included
Additional Information
- Pool Description: None
- Spa Description: None
Exterior
- Deck/Patio: Front Porch, Wood, Porch, Patio, Deck
Parking
- Garage: Yes
- Garage Spaces: 3
- Parking: Garage, Driveway Level, Private, RV Access/Parking, Parking Space, Gravel, Driveway, Garage (Two Doors), Garage Door Opener
Location
- County: San Bernardino
- Driving Directions: CA-18, Turn left onto Rabbit Springs Rd, Turn left onto Christenson Rd, Turn left at the 1st cross street onto Rabbit Springs Ln, Destination will be on the right
School Information
- School District: Lucerne Valley Unified
Community
- Community Features: Valley, Horse Trails, Rural, Biking, Hiking, Mountainous, BLM/National Forest, Foothills, Preserve/Public Land, Park
Heating & Cooling
- Cooling Type: Electric, Wall/Window Unit(s), Ductless, Evaporative Cooling
- Heating Type: Propane, Ductless, Floor Furnace
Utilities
- Sewer: Conventional Septic
- Water: Well
Structural Information
- Architectural Style: See Remarks, Ranch
- Structure Type: Single Family Residence
- Construction: Wood Siding, Drywall Walls
- Foundation: Brick/Mortar, Slab
- Roof: Metal
- Common Walls: No Common Walls
- Windows: Double-Pane Windows, Screens
- Doors: Sliding Doors
- Disability Access: Customized Wheelchair Accessible, 2 or More Accessible Exits, Parking, Disability Features, Low-Pile Carpeting, Main-Level Ramp
- Entry Location: Front
- Stories/Levels: Three Or More
- Stories Description: Three Or More
- Square Feet: 3,784
- Sq. Ft. Source: Seller
- Year Built: 1984
- Year Built Source: Assessor
- Property Condition: Turnkey
Additional Structures
- Other Structures: Guest House Detached, Two on a Lot
Lot Features
- Property View: Desert, Mountain(s), Valley, Panoramic
- Lot Size (Acres): 5
- Lot Size Source: Assessor
- Lot Description: Level with Street, Rectangular Lot, Agricultural (Tree/Orchard), Desert in Back, Desert in Front, Back Yard
- Fencing (Description): Chain Link, Wood, Excellent Condition
Green Features
- Energy Generation: Solar
Financial Considerations
- Price Per Sq. Ft.: $118.92
Disclosures and Reports
- Special Conditions: Standard
Listed by Oasis Realty Group, Donald Staff
Sold by Oasis Realty Group, Jack Meek

Get Pre-Approved Today
Schools
Schools serving 31420 Rabbit Springs Ln
School District:Lucerne Valley Unified School District
| Name | Grades | Distance |
|---|---|---|
Lucerne Valley Elementary School 10788 Barstow Road, Lucerne Valley, CA 92356 | K-6 | 2 mi |
Lucerne Valley Middle School 33233 Rabbit Springs Road, Lucerne Valley, CA 92356 | 7-8 | 2.2 mi |
Lucerne Valley High School 33233 Rabbit Springs Road, Lucerne Valley, CA 92356 | 9-12 | 2.2 mi |
Disclaimer:
School attendance boundaries provided by ATTOM Data Solutions and are for reference only. Contact the school directly to verify enrollment eligibility.
Price & Sales History for 31420 Rabbit Springs Ln
Date
Details
Price
Change
Source
6/11/2026
Sold
$450,000
-5.26%
MLS
3/14/2026
Listed
$475,000
—
MLS
Disclaimer: Historical sales information is derived from public records provided by the county offices. Information is not guaranteed and should be independently verified.
31420 Rabbit Springs Lane, Lucerne Valley, CA 92356 (MLS# HD26054187) is a Single Family property that was sold at $450,000 on June 11, 2026. Want to learn more about 31420 Rabbit Springs Lane? Do you have questions about finding other Single Family real estate for sale in Lucerne Valley? You can browse all Lucerne Valley real estate or contact a Coldwell Banker agent to request more information.