This is a carousel with tiles that activate property listing cards. Use the previous and next buttons to navigate.
1/1
$345,000
This is a carousel with tiles that activate property listing cards. Use the previous and next buttons to navigate.
1/1
Property Description
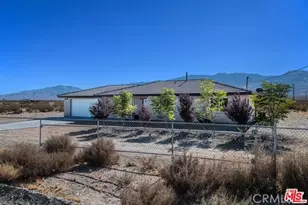
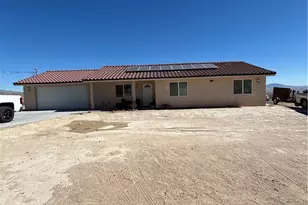
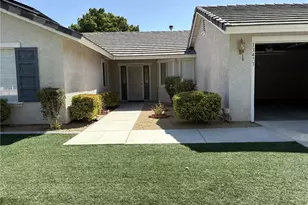
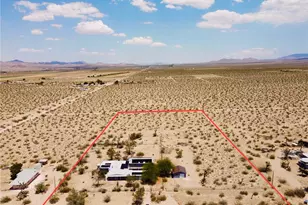
Discover the perfect blend of modern comfort and scenic beauty in this exceptional Lucerne Valley residence. This move-in-ready 4-bedroom, 2-bath home boasts all-new dual pane windows throughout the house and garage, a brand-new HVAC system, fresh interior and exterior paint, new carpet in the living room, and luxurious vinyl plank flooring in the bedrooms. New lighting illuminates every room, including the garage and shop, creating a bright and welcoming atmosphere. The beautifully updated kitchen boasts new appliances and stunning quartz countertops, enhanced by elegant new tile surrounding the rock fireplace and hearth. An indoor laundry area adds convenience. A new 60-foot leach line with septic system inspection and certification provides peace of mind. Situated on 2.67 usable acres with panoramic mountain views, this property offers ample space and versatility. Fully fenced for privacy and security, the lot offers direct backyard access perfect for RVs, trailers, off-road toys, and work trucks. Zoned for horses and livestock, this is a rare opportunity to create your own mini ranch lifestyle. Located near the popular Cougar Buttes OHV area and the renowned King of the Hammers off-road race and rock crawling event, just 25 minutes from the resort town of Big Bear Lake, and only 10 minutes from local amenities, this home perfectly balances peaceful desert living with modern convenience. Don't miss your chance to own a home where major upgrades are complete. Schedule your private tour today and experience all that this remarkable Lucerne Valley property has to offer!
Full Property Details
Full Property Details for 37436 Ables St
General
- Sold For: $345,000
- Status: Closed
- Type: Single Family
- Source: MRMLS
- MLS ID: HD26122361
- Added to Site: 77 day(s) ago
Interior
- Rooms/Areas: Walk-In Closet, Primary Bedroom, Laundry, Office, Kitchen, Living Room, Primary Bathroom
- Interior Features: Quartz Counters, High Ceilings, Ceiling Fan(s), Pantry, Recessed Lighting, Storage
- Fireplace: Yes
- Fireplace(s): Wood Burning, Living Room
- Eating Areas: Breakfast Counter/Bar, Area
- Appliances: ENERGY STAR Qualified Appliances, Disposal, Gas Water Heater, Electric Range, Electric Oven, Dishwasher
- Flooring: Tile, Carpet, Laminate
Rooms
Bathrooms
- Total Bathrooms: 2
- 3/4 Bathrooms: 2
Bedrooms
- Total Bedrooms: 4
Other Rooms
- Laundry: Inside, Gas Dryer Hookup, Washer Hookup
Additional Information
- Pool Description: None
- Spa Description: None
Exterior
- Deck/Patio: Open Patio, Slab
Parking
- Garage: Yes
- Garage Spaces: 2
- Parking: Workshop in Garage, Driveway
Location
- County: San Bernardino
- Driving Directions: From the 4 way stop sign, go east on Old Woman Springs Rd. Turn left on Camp Rock Rd. Quick right on East End Rd. Left on Dido St. Right on Ables St. PIQ will be on the left.
School Information
- School District: Lucerne Valley Unified
Community
- Community Features: Horse Trails, Rural, Biking, Hiking, BLM/National Forest
Heating & Cooling
- Cooling Type: Central Air
- Heating Type: Fireplace(s), Propane, Forced Air, Central
Utilities
- Sewer: Conventional Septic
Structural Information
- Structure Type: Single Family Residence
- Construction: Brick, Stucco, Drywall Walls
- Roof: Composition
- Common Walls: No Common Walls
- Windows: Double-Pane Windows
- Entry Location: Front door
- Stories/Levels: One
- Stories Description: One
- Square Feet: 1,759
- Sq. Ft. Source: Public Records
- Year Built: 1957
- Year Built Source: Assessor
- Property Condition: Turnkey
Lot Features
- Property View: Desert, Mountain(s), Valley
- Lot Size (Acres): 2.67
- Lot Size Source: Public Records
- Lot Dimensions: 349' x 333' x 349' x 333'
- Zoning: LV/AG
- Lot Description: Lot Over 40000 Sqft, Level, Desert in Back, Desert in Front, Horse Property
- Fencing (Description): Fair Condition
Financial Considerations
- Price Per Sq. Ft.: $196.13
Disclosures and Reports
- Special Conditions: Standard
Listed by Teresa A. Reyes, Broker, Teresa Reyes
Sold by Keller Williams High Desert, Pamela Quintanilla Aviles

Get Pre-Approved Today
Schools
Schools serving 37436 Ables St
School District:Lucerne Valley Unified School District
| Name | Grades | Distance |
|---|---|---|
Lucerne Valley Elementary School 10788 Barstow Road, Lucerne Valley, CA 92356 | K-6 | 5.7 mi |
Lucerne Valley Middle School 33233 Rabbit Springs Road, Lucerne Valley, CA 92356 | 7-8 | 5.3 mi |
Lucerne Valley High School 33233 Rabbit Springs Road, Lucerne Valley, CA 92356 | 9-12 | 5.3 mi |
Disclaimer:
School attendance boundaries provided by ATTOM Data Solutions and are for reference only. Contact the school directly to verify enrollment eligibility.
Price & Sales History for 37436 Ables St
Date
Details
Price
Change
Source
8/05/2026
Sold
$345,000
-9.19%
MLS
6/10/2026
Listed
$379,900
—
MLS
Disclaimer: Historical sales information is derived from public records provided by the county offices. Information is not guaranteed and should be independently verified.
37436 Ables Street, Lucerne Valley, CA 92356 (MLS# HD26122361) is a Single Family property that was sold at $345,000 on August 05, 2026. Want to learn more about 37436 Ables Street? Do you have questions about finding other Single Family real estate for sale in Lucerne Valley? You can browse all Lucerne Valley real estate or contact a Coldwell Banker agent to request more information.