This is a carousel with tiles that activate property listing cards. Use the previous and next buttons to navigate.
1/1
$340,000
This is a carousel with tiles that activate property listing cards. Use the previous and next buttons to navigate.
1/1
Property Description
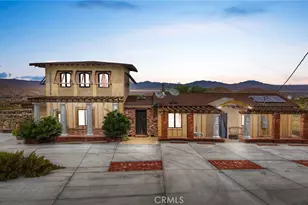
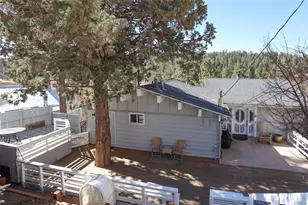
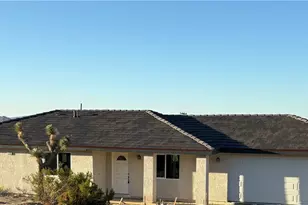
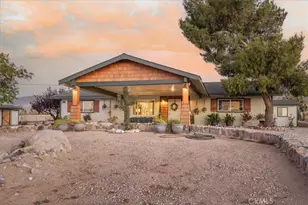
Back on the Market - Spanish-style Hacienda! Paid Solar on five expansive acres in the Mojave Desert presents a distinguished residence of exceptional character and superior construction quality. The property commands unobstructed 360 degree valley panoramas visible from virtually every window throughout the home. The interior encompasses 1764 square feet of thoughtfully designed living space, featuring soaring beamed ceilings and an open-concept layout bathed in natural light. Custom patterned travertine tile establishes an immediate sense of refined craftsmanship. The chef's kitchen is appointed with marble countertops, custom cabinetry, an upgraded slide-in stove, artisan tile backsplash, and a farmhouse sink with coordinating faucet. The primary bedroom showcases patterned brick flooring and a glass door providing direct access to the remarkable backyard. A second-story loft offers versatile functionality as a game room, additional bedroom, or office with outstanding views. The custom walk-in atrium shower, featuring floor-to-ceiling glass overlooking a planted atrium of trees and shrubs, represents a truly distinctive architectural element. Outdoor amenities include a covered patio, front porch, barbecue island overlooking the pool and valley, a generous circular fire pit with dedicated entertaining area, and a gazebo - collectively forming an exceptional outdoor living environment. The property's infrastructure is equally noteworthy. Paid solar with battery backup operates independently or grid-connected, supplemented by three mini-split systems, an evaporative cooler, and a wood-burning stove. 1,200 detached garage and workshop presents compelling accessory dwelling unit potential. Additional concrete throughout accommodates future structures or possible subdivision, while a cargo container and carport provide further utility. This horse-friendly property near Pioneer Park offers two bedrooms with possible third configuration and potential for three separate dwellings on septic and propane.
Schedule your private showing of this exceptional desert estate. Seller may entertain an owner carry.
Full Property Details
Full Property Details for 7985 Baker
General
- Sold For: $340,000
- Status: Closed
- Type: Single Family
- Source: MRMLS
- MLS ID: HD26071064
- Added to Site: 191 day(s) ago
Interior
- Rooms/Areas: Walk-In Closet, Atrium, Bonus Room, Office, Main Floor Primary Bedroom, Kitchen, Living Room, Family Room
- Interior Features: Beamed Ceilings, Recessed Lighting, Stone Counters
- Fireplace: Yes
- Fireplace(s): Wood Burning, Living Room
- Eating Areas: Breakfast Counter/Bar, Country Kitchen, Dining Room
- Appliances: Tankless Water Heater, Free-Standing Range, Range Hood, Gas Range
- Flooring: Brick, Tile, Vinyl, Stone
Rooms
Bathrooms
- Total Bathrooms: 1
- Full Bathrooms: 1
Bedrooms
- Total Bedrooms: 2
Other Rooms
- Laundry: In Garage, Propane Dryer Hookup, Washer Hookup
Additional Information
- Pool: Yes
- Pool Description: In-Ground, Private
Parking
- Garage: Yes
- Garage Spaces: 6
- Parking: Concrete, RV Access/Parking, Detached Carport, Garage Faces Side, Garage (Two Doors)
Location
- County: San Bernardino
- Driving Directions: Highway 18 to Baker South , property on left hand side
- Direction Faces: Southwest
School Information
- School District: Lucerne Valley Unified
Community
- Community Features: Rural, Foothills
Heating & Cooling
- Cooling Type: Ductless, Evaporative Cooling
- Heating Type: Wood Stove
Utilities
- Sewer: Conventional Septic
- Water: Other
Structural Information
- Structure Type: Cabin
- Construction: Stucco
- Roof: Composition
- Common Walls: No Common Walls
- Disability Access: Parking
- Entry Location: 1
- Stories/Levels: One
- Stories Description: One
- Square Feet: 1,764
- Sq. Ft. Source: Seller
- Year Built: 1958
- Year Built Source: Assessor
- Property Condition: Additions/Alterations, Turnkey, Updated/Remodeled
Lot Features
- Property View: Desert, Mountain(s), City Lights, Pool, Canyon, Valley, Panoramic
- Lot Size (Acres): 5
- Lot Size Source: Assessor
- Lot Description: Rectangular Lot, Front Yard, Garden, Horse Property, Back Yard
- Fencing (Description): Masonry, Wood
Financial Considerations
- Price Per Sq. Ft.: $192.74
Disclosures and Reports
- Special Conditions: Standard
Listed and Sold by Coldwell Banker Home Source, Shannon Micek and Coldwell Banker Home Source, Christina Gordon

Get Pre-Approved Today
Schools
Schools serving 7985 Baker
School District:Lucerne Valley Unified School District
| Name | Grades | Distance |
|---|---|---|
Lucerne Valley Elementary School 10788 Barstow Road, Lucerne Valley, CA 92356 | K-6 | 3.8 mi |
Lucerne Valley Middle School 33233 Rabbit Springs Road, Lucerne Valley, CA 92356 | 7-8 | 4.5 mi |
Lucerne Valley High School 33233 Rabbit Springs Road, Lucerne Valley, CA 92356 | 9-12 | 4.5 mi |
Disclaimer:
School attendance boundaries provided by ATTOM Data Solutions and are for reference only. Contact the school directly to verify enrollment eligibility.
Price & Sales History for 7985 Baker
Date
Details
Price
Change
Source
9/01/2026
Sold
$340,000
-0.73%
MLS
7/10/2026
Price Reduced
$342,500
-3.25%
MLS
4/02/2026
Listed
$354,000
—
MLS
Disclaimer: Historical sales information is derived from public records provided by the county offices. Information is not guaranteed and should be independently verified.
7985 Baker, Lucerne Valley, CA 92356 (MLS# HD26071064) is a Single Family property that was sold at $340,000 on September 01, 2026. Want to learn more about 7985 Baker? Do you have questions about finding other Single Family real estate for sale in Lucerne Valley? You can browse all Lucerne Valley real estate or contact a Coldwell Banker agent to request more information.