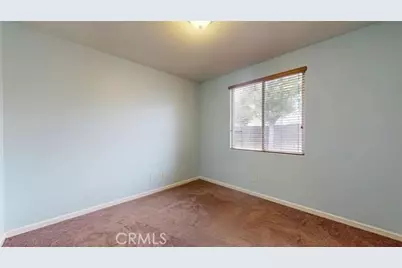
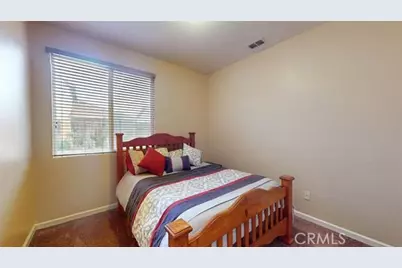
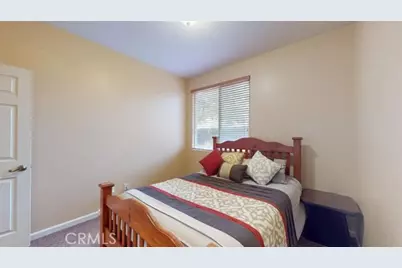
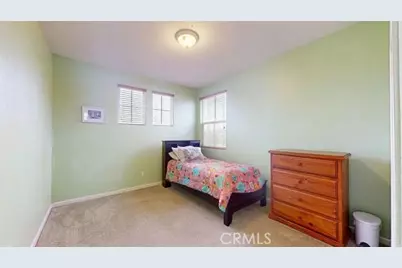
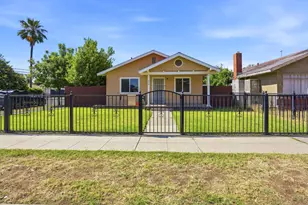
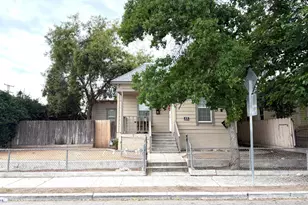
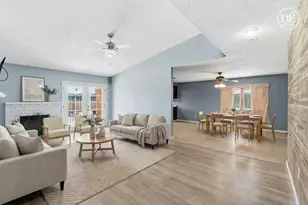
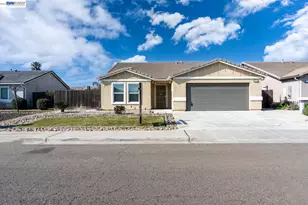
This is a carousel with tiles that activate property listing cards. Use the previous and next buttons to navigate.
1/29
$469,000 Just Listed
This is a carousel with tiles that activate property listing cards. Use the previous and next buttons to navigate.
1/29
Property Description
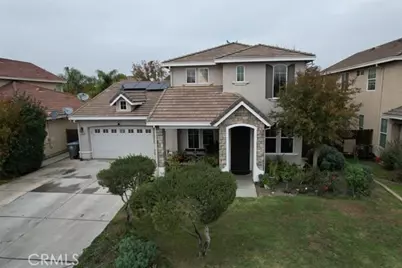
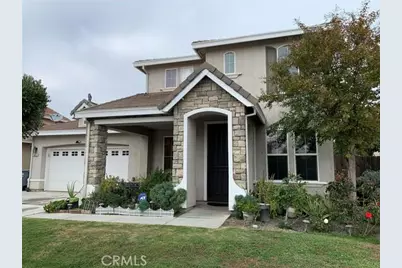
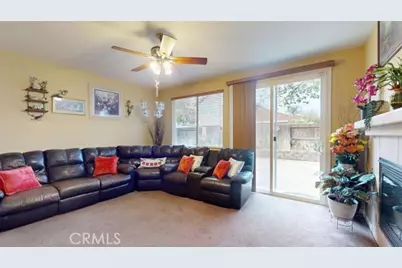
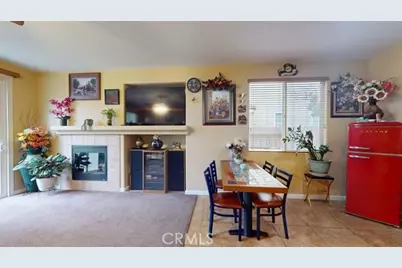
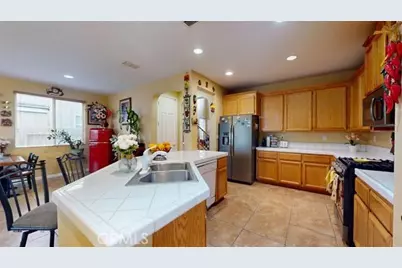
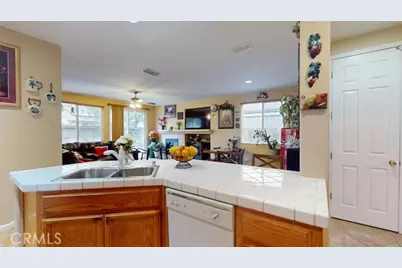
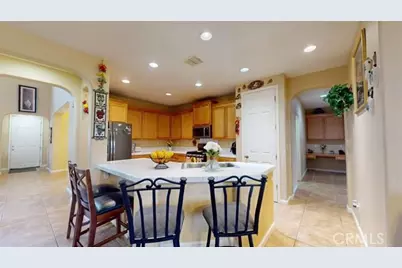
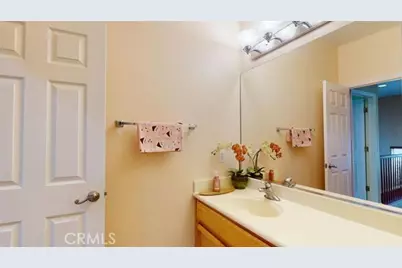
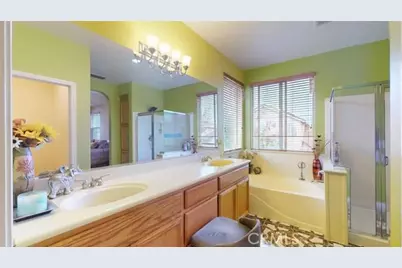
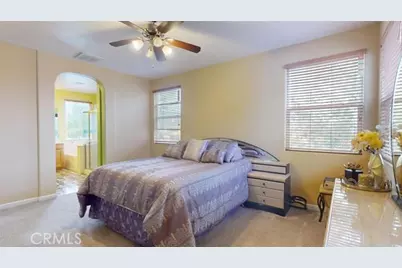
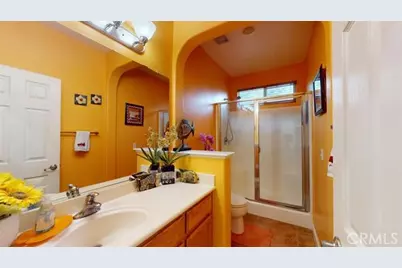
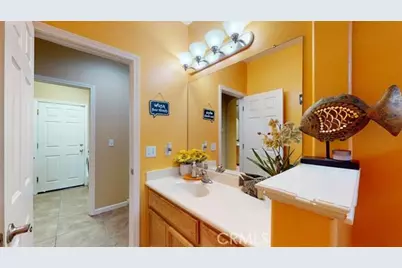
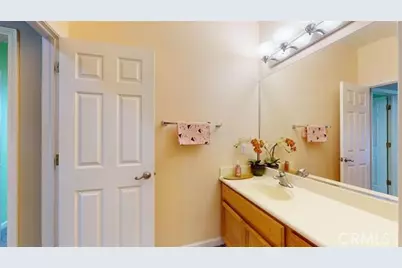
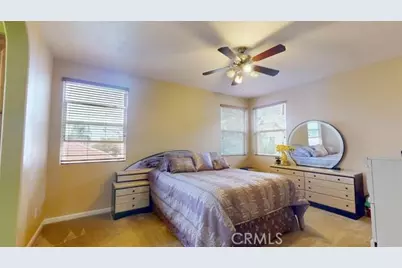
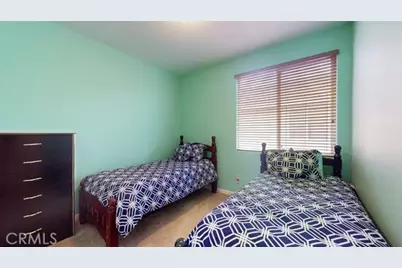
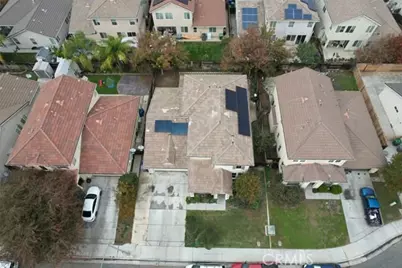
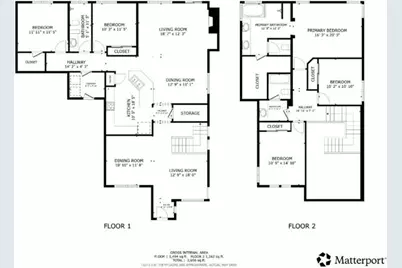
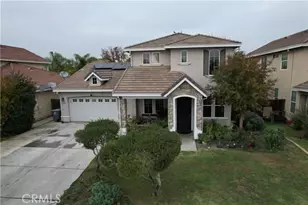
Home Sweet Home! Welcome to a Stunning 5 Bedroom 3 Bath Home. Entre to a light and airy floor plan with a formal living room and an elegant formal dinning room. At the center of the home, the open & inviting kitchen is equipped with a pantry, breakfast bar, and abundant counter space. It flows seamlessly to a sunny breakfast nook and a spacious & warm great room with a cozy fireplace ideal for gatherings or quiet evenings in. Thoughtfully designed floor plan, the main floor also offers 2 bedrooms 1 bath, you'll appreciate the spacious layout and timeless appeal. Designed for comfort, flexibility and everyday living. Upstairs provides a well-designed retreat for the rest of the household, 3 bedroom 2 baths. The expansive primary suite offers a relaxing escape, complete with a bright, spa-inspired bathroom featuring dual vanities, a soaking tub, separate shower, and an oversized walk-in closet. Additional highlights include an indoor laundry room and a two-car attached garage with extra space for storage or a small workshop area. Step outside to a low-maintenance backyard adorned with mature trees, expanded concrete for added versatility, and ample space to entertain, garden, or simply relax. This versatile home offers space, style, comfort and exceptional opportunity. Make it your Home
Full Property Details
Full Property Details for 1055 San Jose
General
- Price: $469,000
- Status: Active
- Type: Single Family
- Source: METROLIST_Cali
- MLS ID: 226067239
- Updated: 5/27/2026
- Added to Site: 2 day(s) ago
Interior
- Rooms/Areas: Living Room, Kitchen
- Fireplace: Yes
- Number of Fireplaces: 1
- Fireplace(s): Living Room
- Flooring: Carpet, Tile
Rooms
Bathrooms
- Total Bathrooms: 3
- Full Bathrooms: 3
Bedrooms
- Total Bedrooms: 5
Other Rooms
- Kitchen: Breakfast Area, Island
- Dining Room: Dining/Living Combo
- Laundry: Inside Room, Inside Area
Parking
- Garage: Yes
- Garage Spaces: 2
- Total Spaces: 2
- Parking: Attached
Location
- County: Madera
- Cross Streets: Valencia Ave.
- Driving Directions: From E. Pecan Ave. to Raymon Thomas St. to San Bruno Ave. To Valencia Ave. to San Jose Ave.
School Information
- School District: Madera
- Elem School District: Madera Unified
- Midd School District: Madera Unified
- High School District: Madera Unified
Community
- Units Assoc/Comm: 1
Heating & Cooling
- Cooling Type: Central
- Heating Type: Central
- Heating Fuel: Central
Utilities
- Sewer: Public Sewer
- Water: Public
- Utility Description: Public
Structural Information
- Architectural Style: Two Story
- Construction: Frame
- Basement: Yes
- Foundation: Slab
- Roof: Tile
- Stories/Levels: 2
- Square Feet: 2,447
- Sq. Ft. Source: Assessor Agent-Fill
- Year Built: 2006
Lot Features
- Lot Size (Acres): 0.13
- Lot Size (Sq. Ft.): 5,663
- Irrigation System: None
- Zoning: SFR
- Lot Description: See Remarks, Low Maintenance
Disclosures and Reports
- Special Conditions: None
- APN: 012-372-009
Listed by Realty World Real Estate Professionals

Get Pre-Approved Today
Schools
Schools serving 1055 San Jose
School District:Madera Unified School District
| Name | Grades | Distance |
|---|---|---|
Parkwood Elementary School 1150 East Pecan Avenue, Madera, CA 93637 | K-6 | 0.3 mi |
Martin Luther King Jr. Middle School 601 Lilly Street, Madera, CA 93638 | 7-8 | 2.1 mi |
Madera South High School 755 West Pecan Avenue, Madera, CA 93637 | 9-12 | 0.9 mi |
Disclaimer:
School attendance boundaries provided by ATTOM Data Solutions and are for reference only. Contact the school directly to verify enrollment eligibility.
Price & Sales History for 1055 San Jose
Date
Details
Price
Change
Source
5/27/2026
Listed
$469,000
140.51%
MLS
11/20/2008
Sold
$195,000
—
Public Record
Disclaimer: Historical sales information is derived from public records provided by the county offices. Information is not guaranteed and should be independently verified.
Tax History
Tax History for 1055 San Jose
Year
Property Taxes
Change
Tax Assessment
Change
2025
$3,077
2%
$256,118
2%
2023
$3,010
—
$251,097
2%
2023
$3,010
5%
$246,174
2%
2022
$2,865
2%
$241,348
2%
2021
$2,807
-2%
$236,617
1%
2020
$2,857
—
$234,192
2%
2019
$2,849
7%
$229,601
2%
2018
$2,658
1%
$225,100
2%
2017
$2,628
4%
$220,687
2%
2016
$2,538
1%
$216,361
2%
2015
$2,504
16%
$213,112
6%
2014
$2,167
16%
$200,325
16%
2013
$1,873
—
$172,694
—
Disclaimer: Historical tax information is derived from public records provided by the county offices. Information is not guaranteed and should be independently verified.
Estimate the Cost
Estimate the Cost for 1055 San Jose
1055 San Jose, Madera, CA 93637 (MLS# 226067239) is a Single Family property with 5 bedrooms and 3 full bathrooms. 1055 San Jose is currently listed for $469,000 and was received on May 27, 2026. Want to learn more about 1055 San Jose? Do you have questions about finding other Single Family real estate for sale in Madera? You can browse all Madera real estate or contact a Coldwell Banker agent to request more information.